
Custom Luxury Home: Designed for Active Living
Location: Bend, Oregon
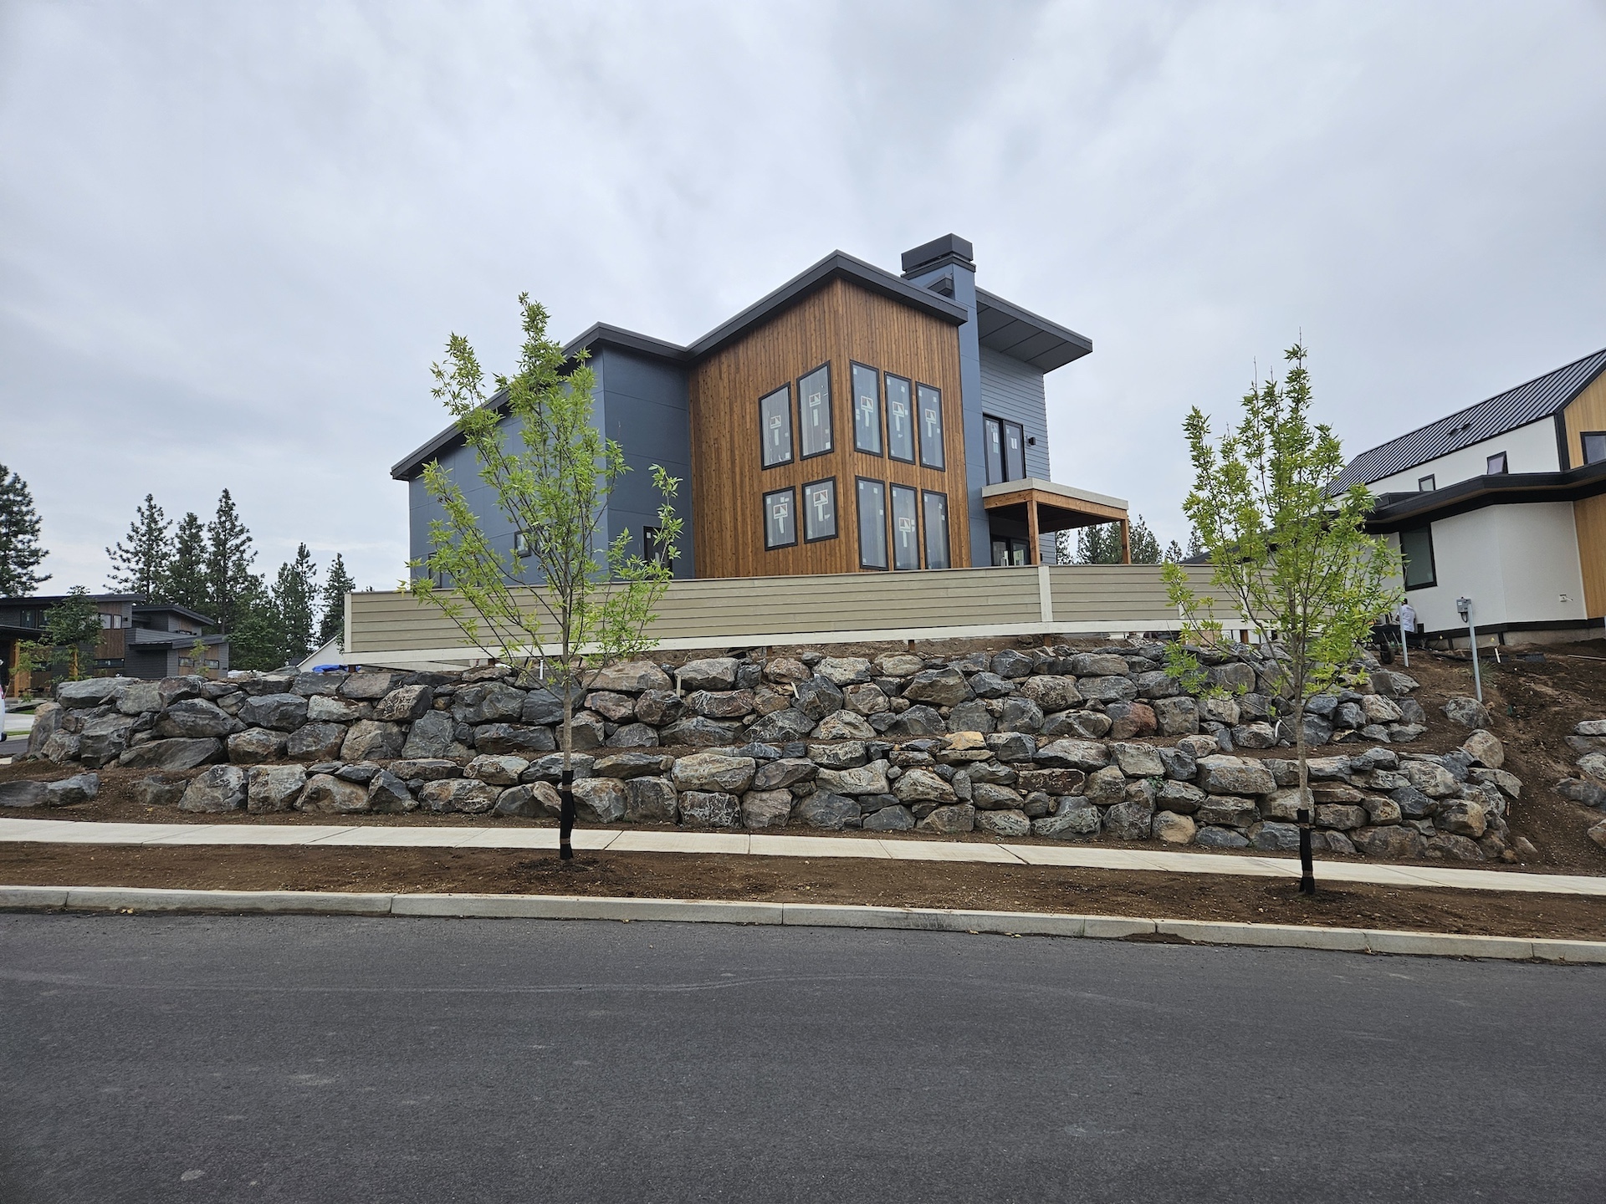
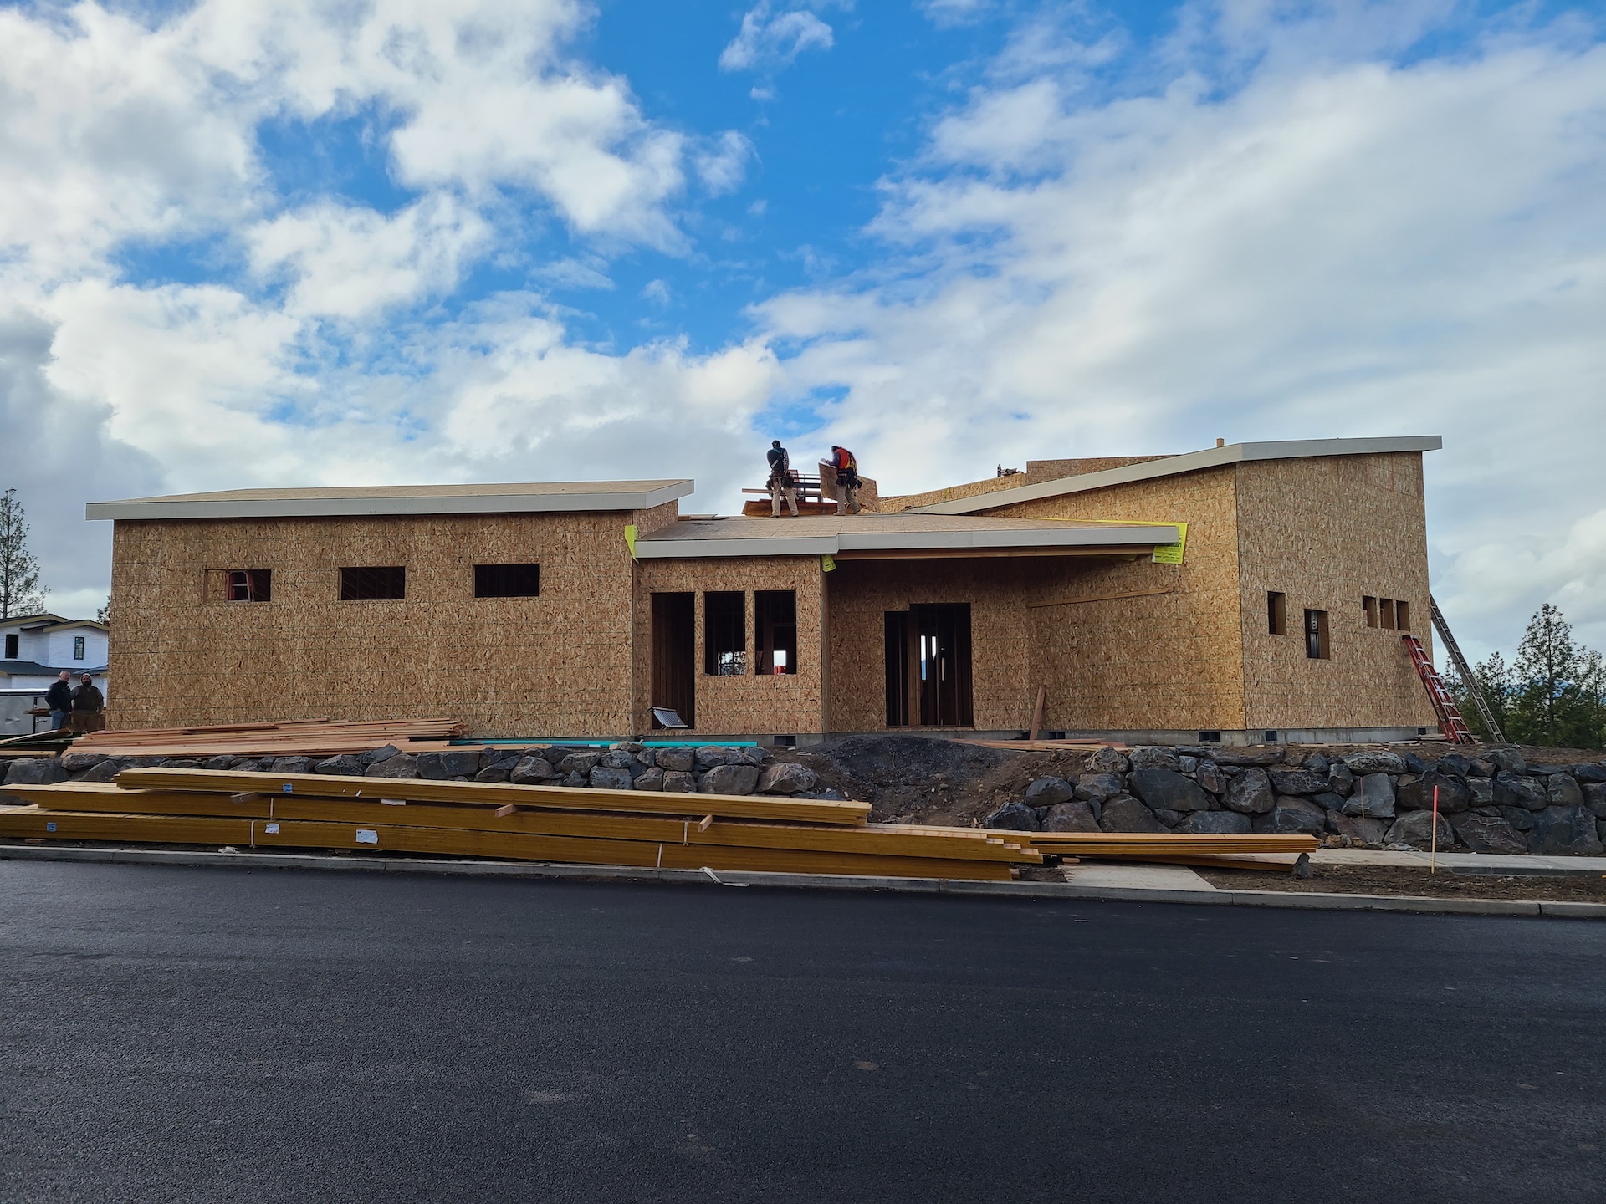
When we say, “one size fits one,” this custom-built Solaire home is exactly what we mean. Designed specifically for its homeowner, this home combines dramatic architecture, luxury finishes, and a layout that maximizes both comfort and functionality. From the carefully designed rooflines to the expansive windows, this home was crafted to take full advantage of Central Oregon’s stunning mountain views. Every inch of this Net Zero Energy home was tailored to reflect the homeowner’s lifestyle and taste, with plenty of spaces designed for art collections, active living, and work-from-home convenience.
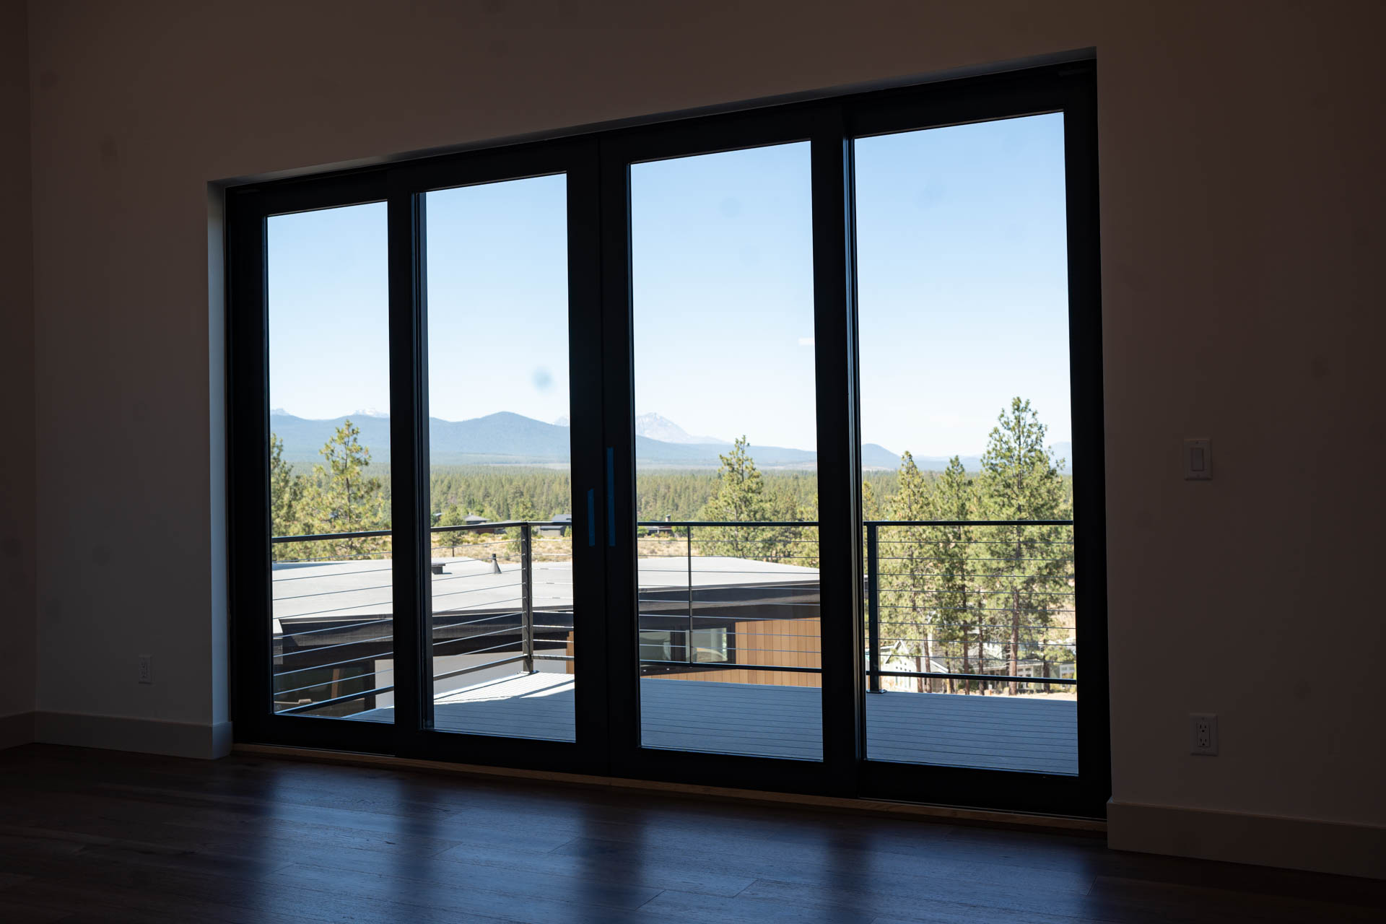
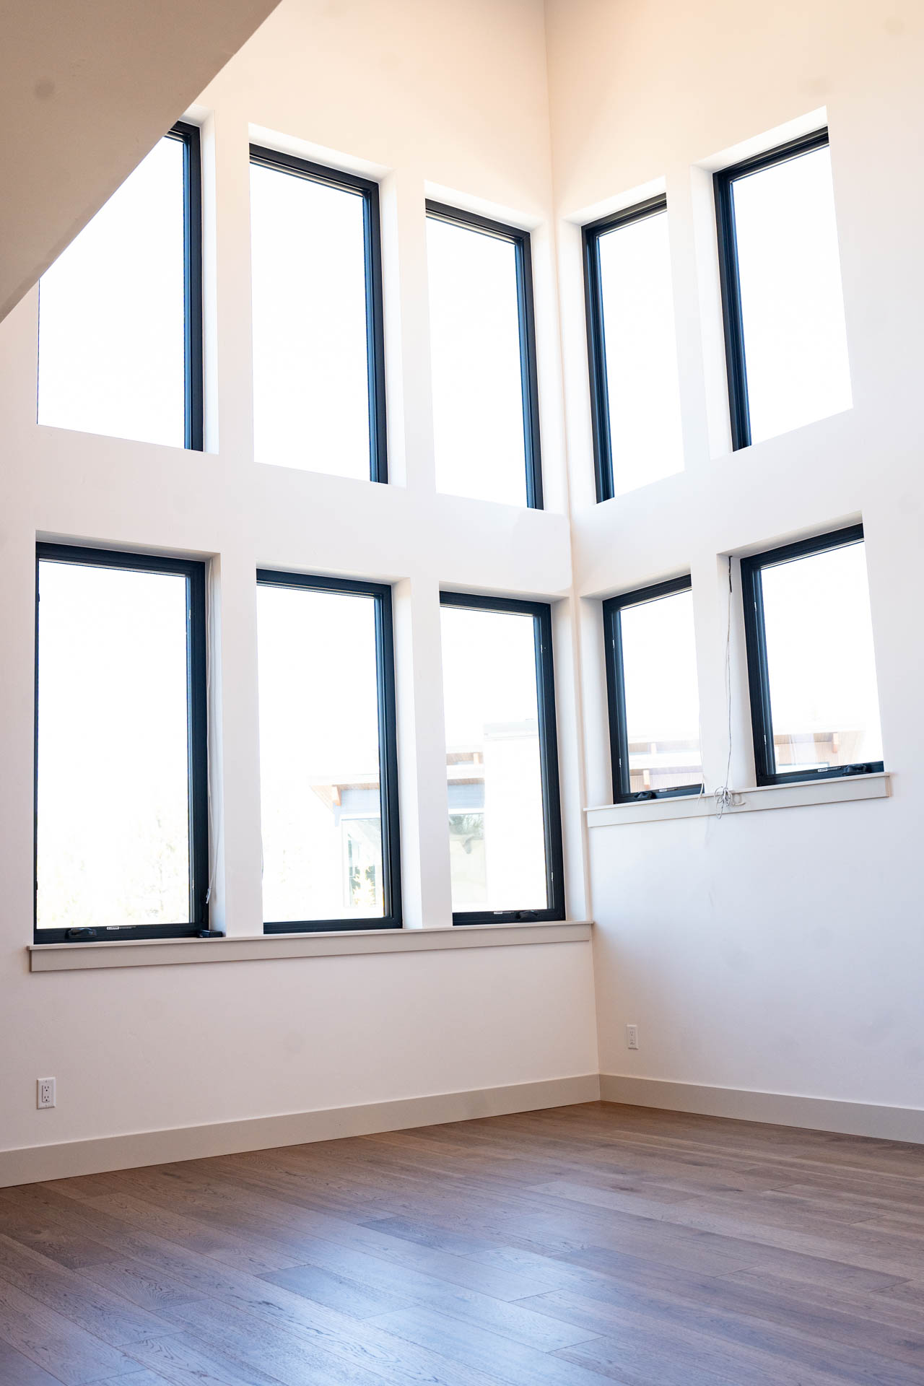
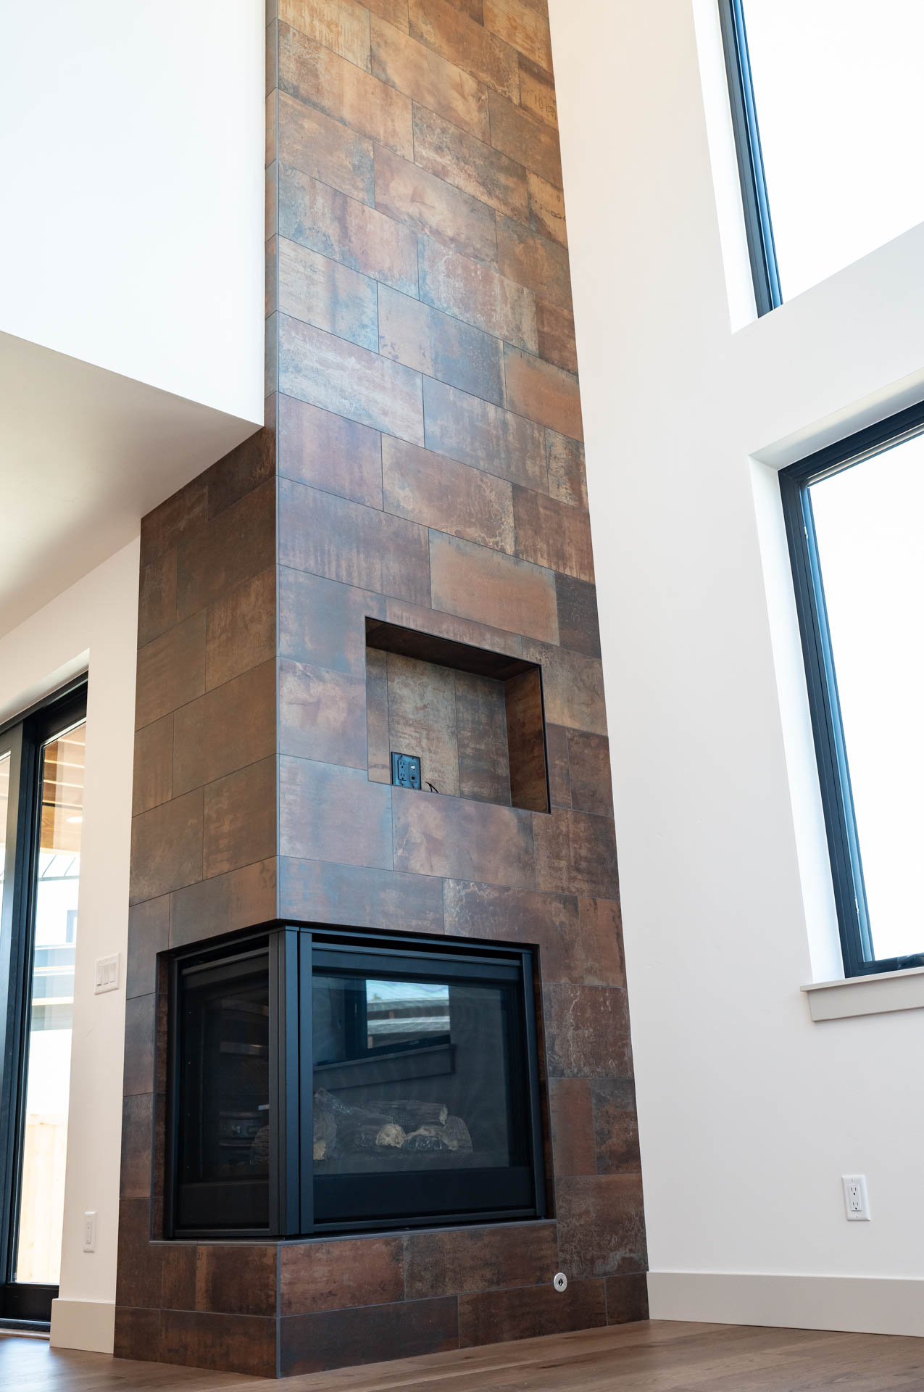
Breathtaking Architecture with Scenic Views: The first thing most people notice when they enter this home are the dramatic angles and soaring rooflines. Designed to frame breathtaking views of some of Central Oregon’s most iconic mountains, the layout features large, strategically placed windows that flood the space with natural light. The bright and sunny family room is a statement space, with vaulted ceilings and a two-story fireplace that anchors the room. The design of the ceilings was carefully planned to complement the homeowner’s extensive art collection, offering ample wall space to showcase their works.
2,552 sq. feet
4 bedrooms
3 baths
Garages: 1224 SF
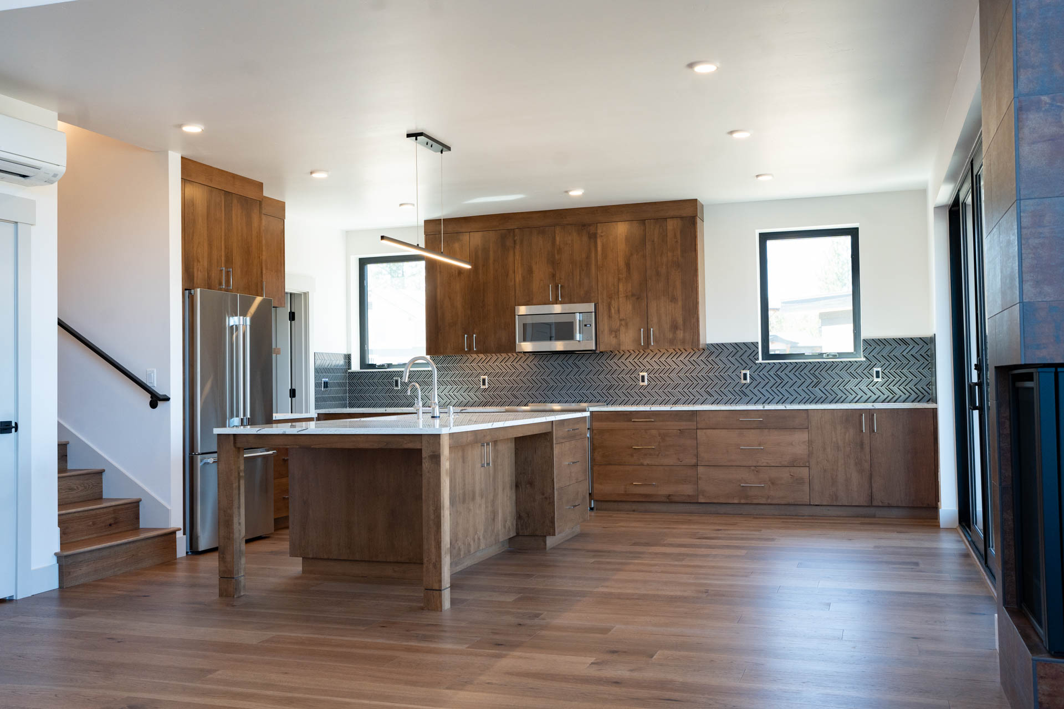
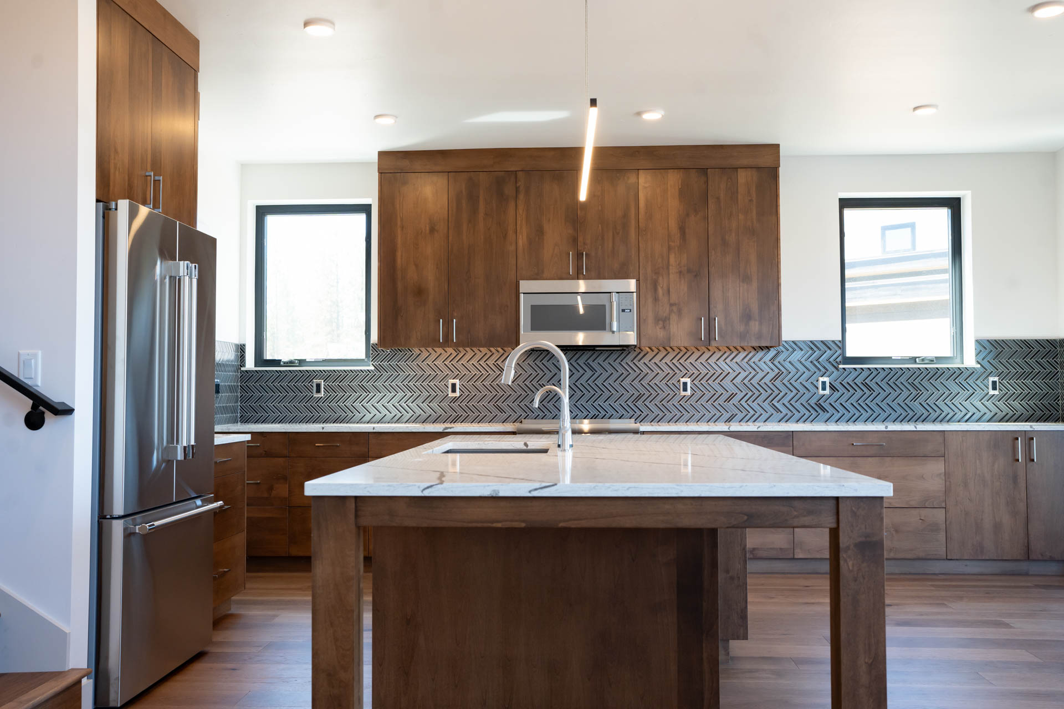
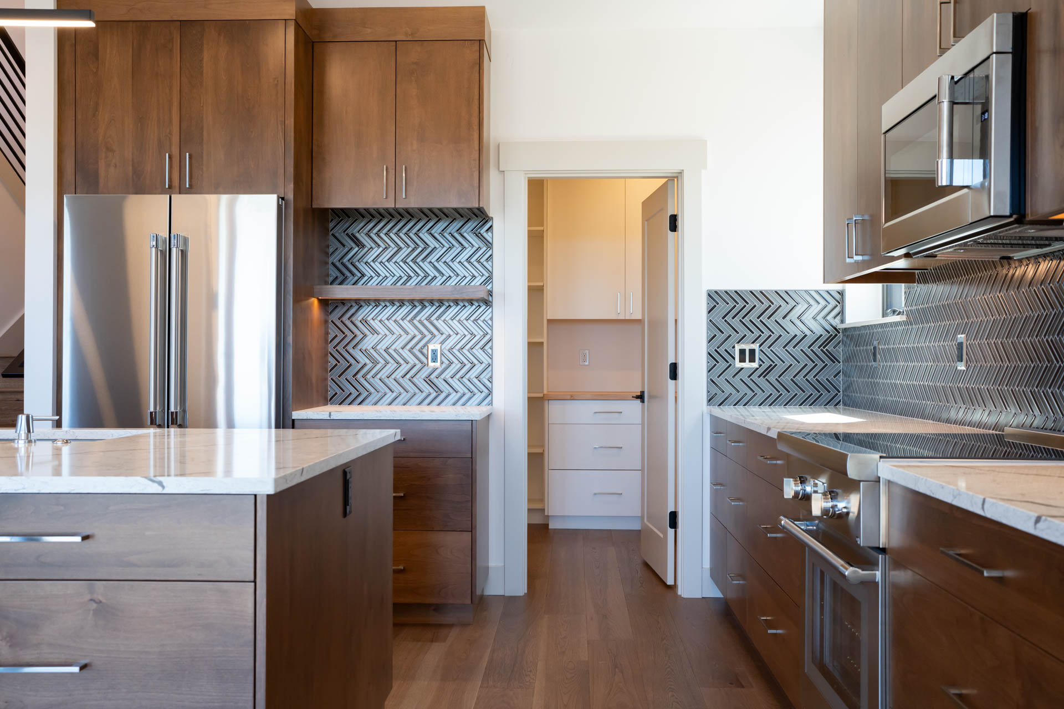
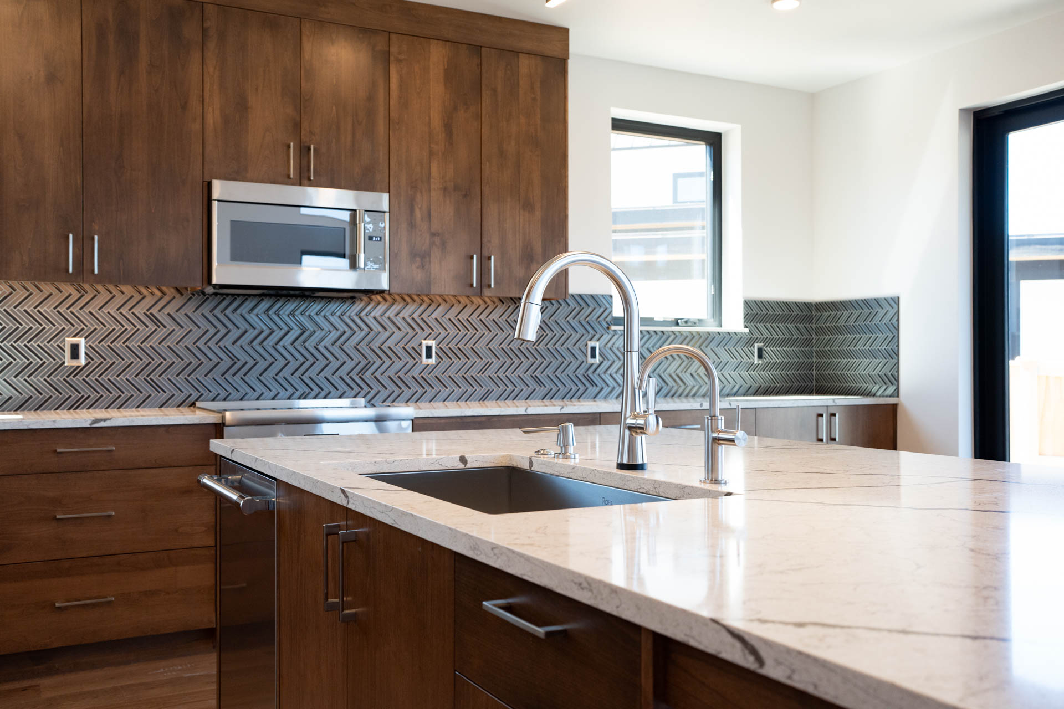
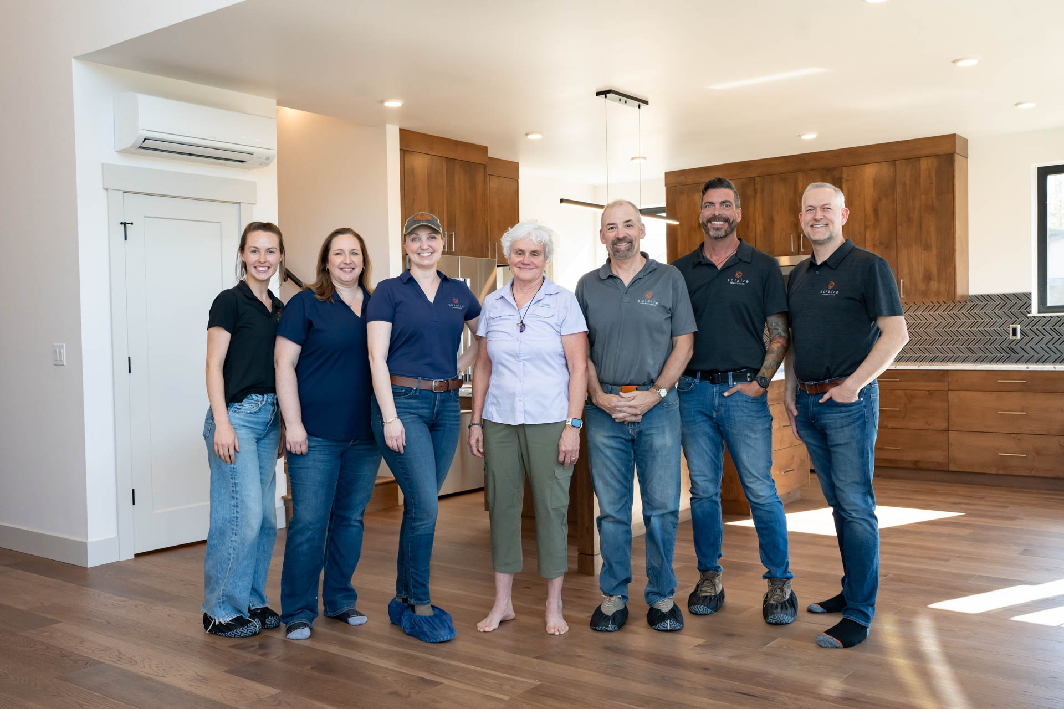
Open Concept Living with Chef- Inspired Kitchen: The open-concept design places the island kitchen, living room, and dining area in a cohesive flow, ideal for both daily living and entertaining. The spacious walk-in pantry provides plenty of room for groceries, small appliances, and even the homeowner’s sourdough starter, making it a true chef’s kitchen. The island is both functional and beautiful, offering additional counter space for meal prep and informal dining. The layout creates a welcoming atmosphere where everyone feels connected yet has space to move freely.
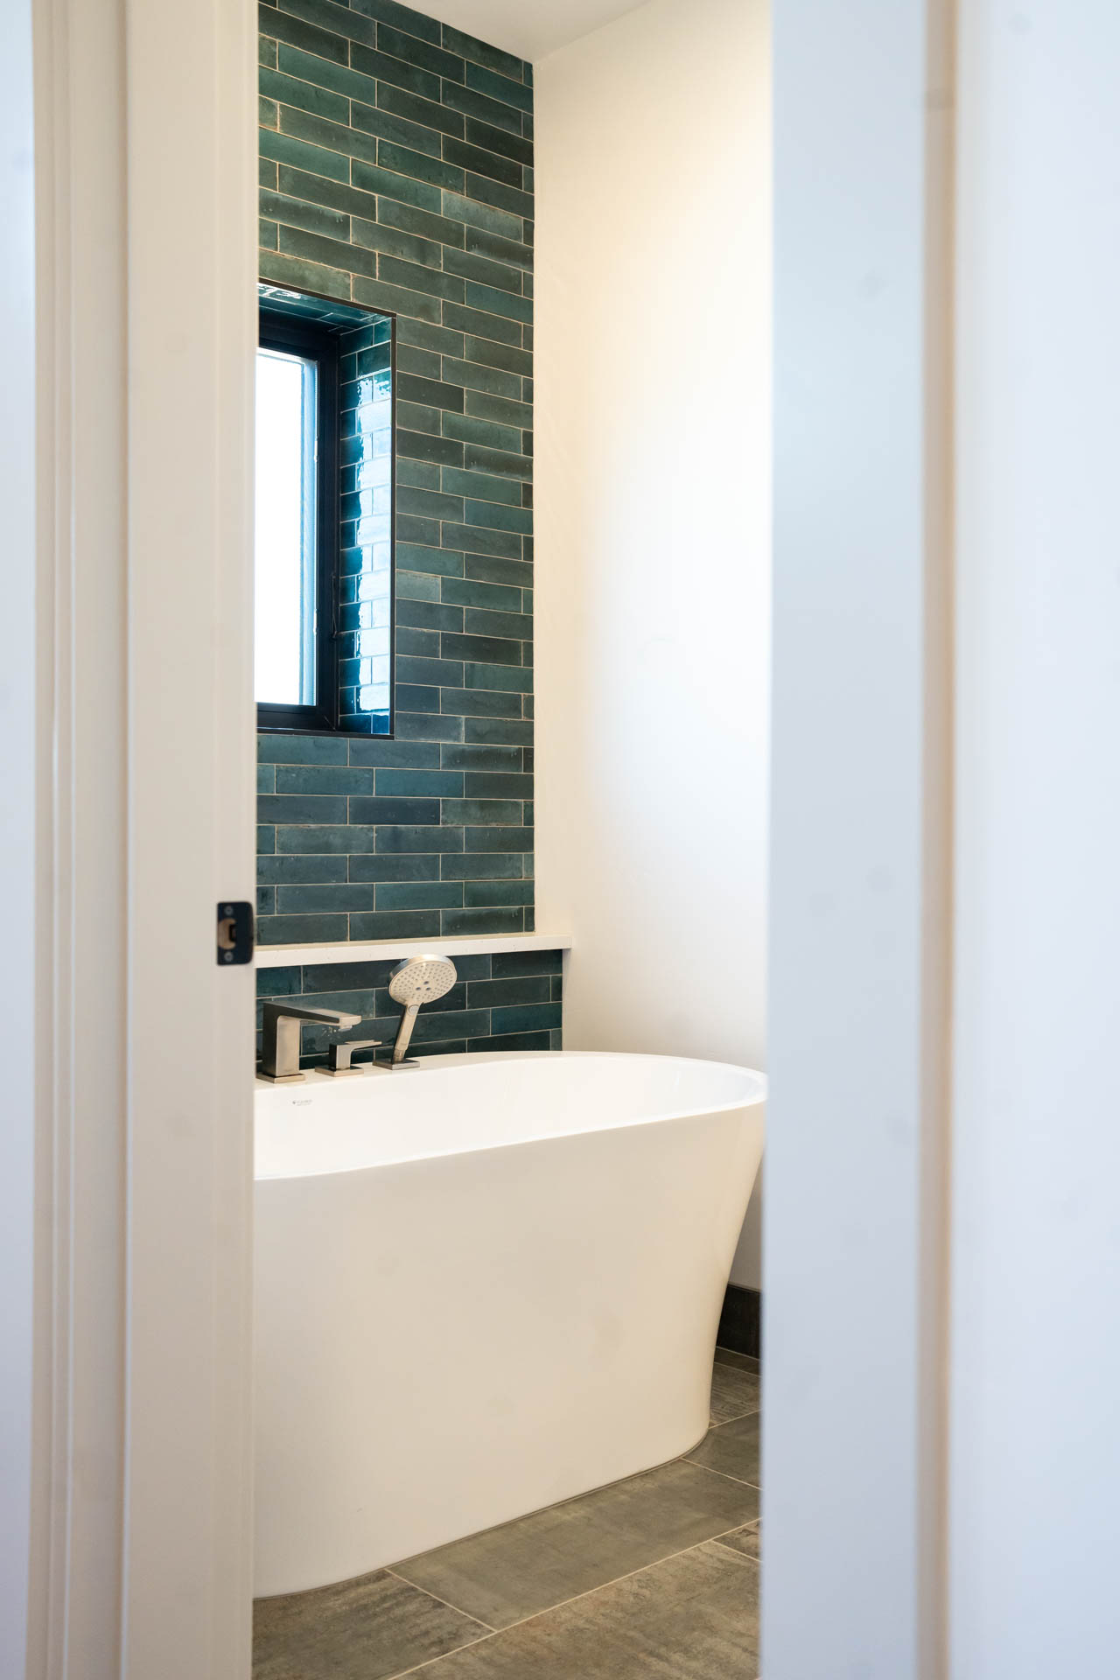
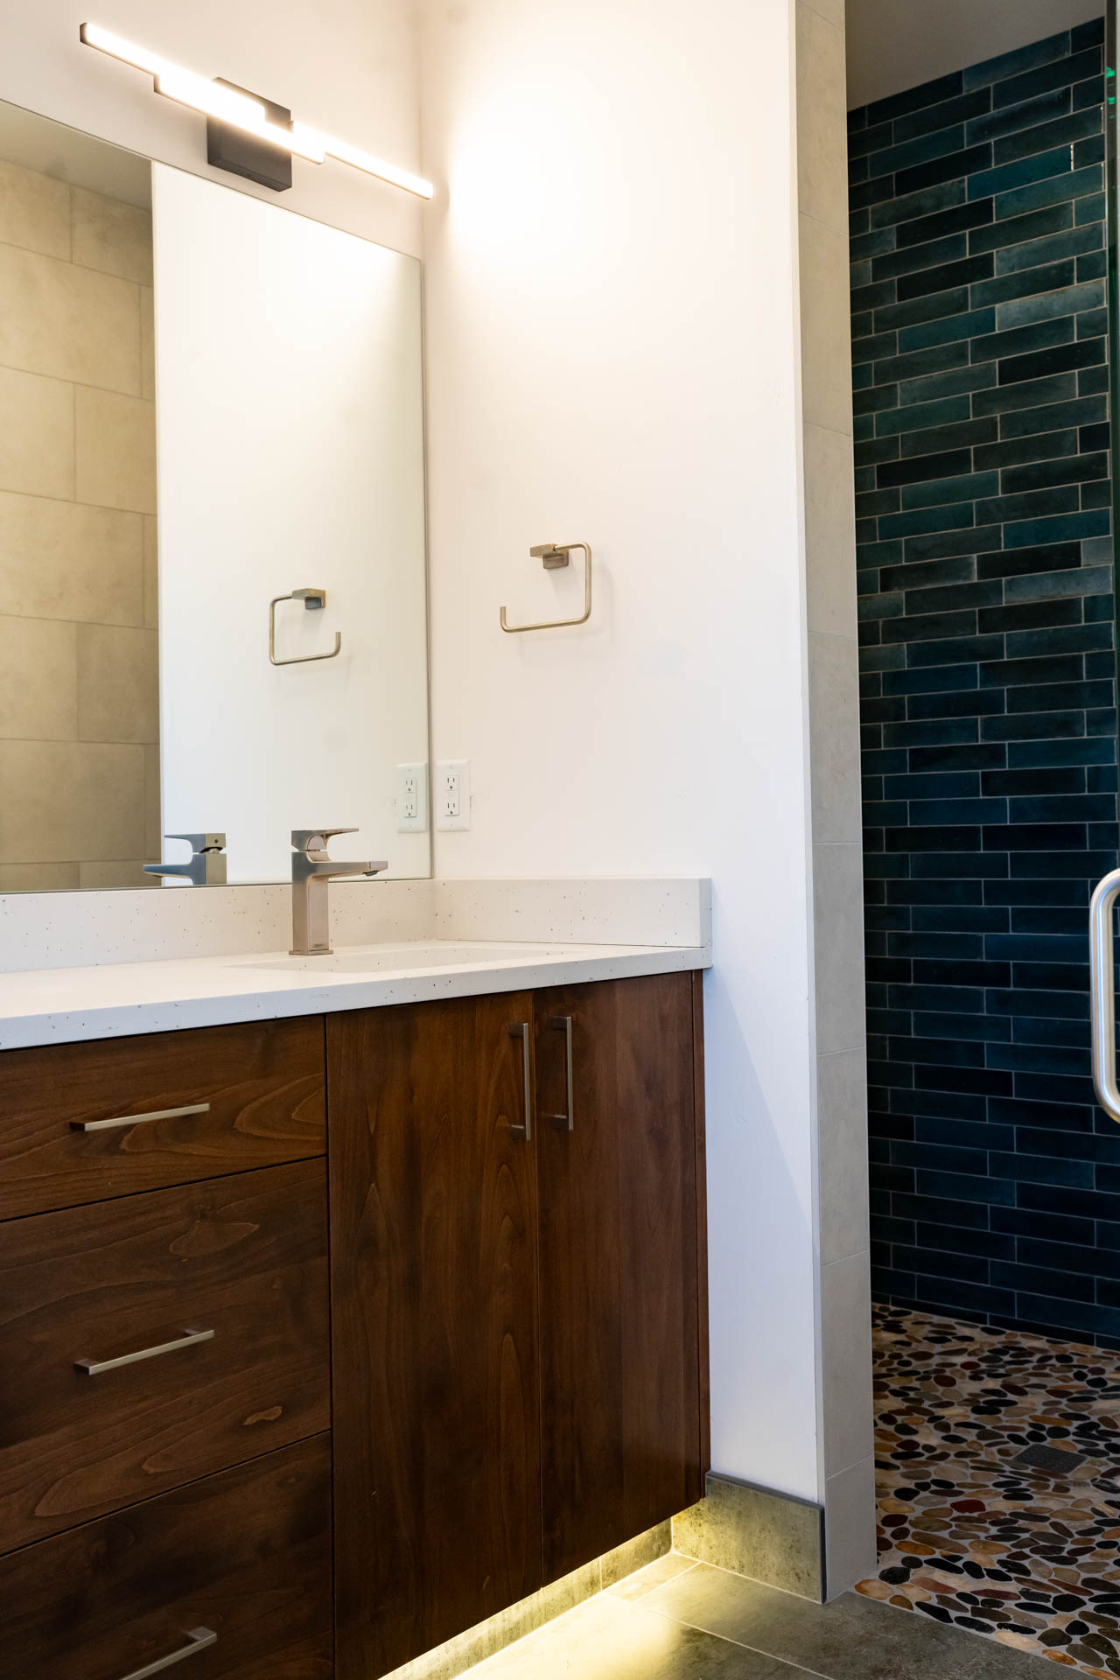
Main- Level Primary Suite and Flex Rooms: Designed for aging in place with comfort, the primary suite is conveniently located on the main level. It features a custom walk-in closet, and a luxurious en-suite bath complete with a free-standing soaking tub and a zero-entry tiled shower. A secondary bedroom is nearby, currently used as a meditation room, with private access to the outdoor hot tub. Upstairs, a third bedroom with an adjoining full bath offers a private space for guests, while the loft area serves as the perfect spot for morning workouts or relaxation, with panoramic mountain views from the private covered deck.
Separate Entrance Home Office for Work or Practice: This home is designed with the flexibility to suit a variety of needs. The separate entrance home office is ideal for a private practice, offering direct access to clients while maintaining privacy for the homeowner. This flexible space can easily transform into an in-law suite or caregiver suite, offering the option for multigenerational living or a dedicated workspace. The office is located on the main floor for ease of access and is designed to complement the home’s overall flow while remaining distinct.
Muroom, Drop Zone, and Custom Garages for Active Living: Tailored to the homeowner’s active outdoor lifestyle, the home includes a dedicated drop zone off the mudroom and laundry area. With multiple cubbies and hooks, the space keeps coats, gear, and layers organized and tidy. A large walk-in closet across from the mudroom is custom-built to house outdoor clothing, shoes, helmets, and accessories for all seasons.
For the homeowner’s mountain bikes, kayaks, and other outdoor gear, the home features three custom garages. One is an extra-deep two-car garage with additional storage for tools, toys, and gear. The second garage is a dedicated RV bay designed to fit the homeowner’s Sprinter Van, perfect for their road trips and outdoor adventures. A third garage is a ski waxing and mountain bike room for specialized equipment storage. These garages provide offering ample space for everything needed to enjoy the Central Oregon outdoors.
Sustainability and Energy Efficiency: This Net Zero Energy home is not only beautiful but designed to be energy-efficient and environmentally responsible. Key sustainable features include Solar Panels with Enphase back up batteries, a ductless HVAC system, Energy Recovery Ventilator (ERV), and blown-in blanket insulation for superior comfort and climate control. The Earth Advantage air seal and energy performance score ensure that this home meets high standards for energy efficiency, reducing energy consumption while maintaining a comfortable indoor environment year-round.
This custom luxury Net Zero home in Bend, Oregon was designed to meet the unique needs of its homeowner—offering a blend of artistic architecture, active living spaces, and sustainable design. Whether working from home, enjoying the views, or adventuring outdoors, this home offers unparalleled comfort and functionality for a lifestyle in sync with the beauty of Central Oregon.
Certifications:
- Earth Advantage Certified
Green features:
- Net Zero Energy Home
- Solar Panels
- Enphase Batteries
- Advanced Framing technique with 2×8 exterior walls with staggered studs.
- Blown-in-blanket wall insulation.
- EPS air seal for superior air barrier.
- Energy efficient windows.
- Energy efficient sliding doors.
- Ductless mini-split HVAC.
- (ERV) Energy Recovery Ventilator for enhanced air filtration and helathier indoor air quality.
- Low VOC paint.
Design Features:
- 2,552 sq ft custom designed home with Mountain Views.
- Hardwood floors throughout.
- Custom cabinetry in bathrooms, mudroom, laundry and kitchen.
- Custom powder coated steel handrails for staircase to loft and guest room
- Flexible multi-use spaces for home office with separate entrance and gym space in loft.
- Gourmet kitchen with quartz countertops, instant hot water, oversized island and pantry.
- Generous butler’s pantry with custom built-ins.
- Primary bedroom suite with walk-in closet with custom built-ins.
- Primary spa-like walk-in shower with floor to ceiling tile and freestanding soaker tub.
- Under-cabinet lighting with motion sensor in primary bath.
- Heated floors in primary bathroom.
- Corner Fireplace with custom floor to vaulted ceiling over-sized tile.
- Two-story vaulted ceiling familyroom with double row of windows..
- Andersen 100 series windows.
- Expansive TREX deck and custom railing covered rear deck off second level.
- Dramatic sliding doors from loft to covered deck.
- Over-sized Garage with storage for Central Oregon outdoor equipment.
- Additional RV Garage for Sprinter Van.
- Third garage for waxing skis and mountain bike storage.

Building Award-Winning Beautiful, High Efficiency, Healthy Homes Since 1995
Contact Us
Send Us a Message
Building Award-Winning Beautiful, High Efficiency, Healthy Homes Since 1995
Contact Us
Send Us a Message

