
Rustic Mountain Modern Net Zero Energy Home
Location: Terrebonne, Oregon
Nestled on a bluff overlooking the Crooked River with majestic views of Mount Jefferson, Mount Hood, and the Three Sisters, this 5-acre home site in Terrebonne deserved a home of this caliber to serve the goals of our retired clients. Built to exceed Net Zero Energy standards, this custom home includes two Tesla Powerwall batteries to provide power (including running the well pump) in case of extended power outages. A Net Zero energy home is a sound financial investment with benefits that begin the moment the home is built, and for as long as you own the home. The total cost of living in a zero energy home is lower than that of a comparable standard home. A Net Zero energy home will protect you from a rapid rise in energy prices. Years from now, you’ll pay the same price you pay today to keep your lights on and your family warm. In a Net Zero Energy home, that price will be zero or next to zero.
At Solaire Homebuilders, our homes are future minded and custom built to meet the needs of our Central Oregon homeowners. More importantly, this super-efficient custom built home will use less energy, be more comfortable inside and have healthier indoor air quality than standard code-built homes, while sacrificing nothing on design and style. This home balances optimal house location & orientation for solar energy production while taking full advantage of the views from the home & home site.
2271 sq. feet
3 bedrooms
2.5 baths
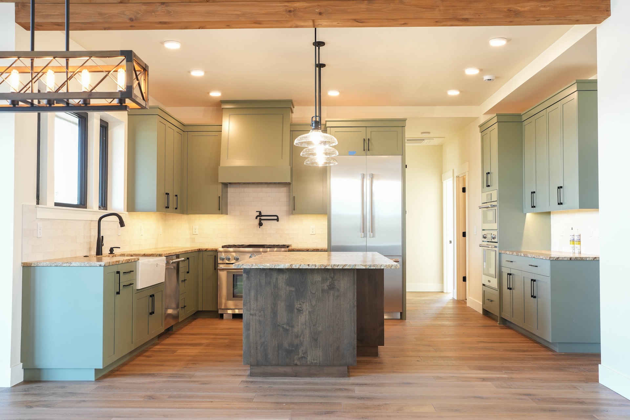
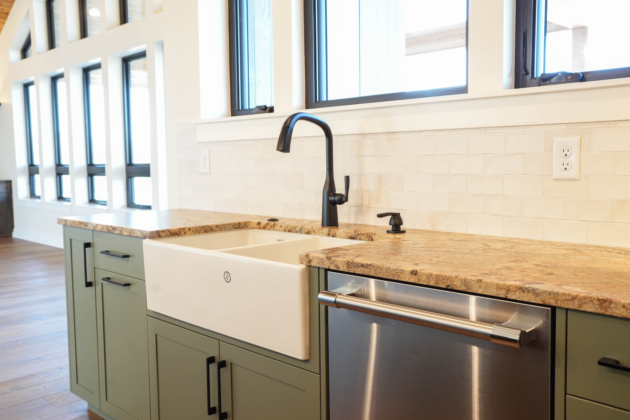
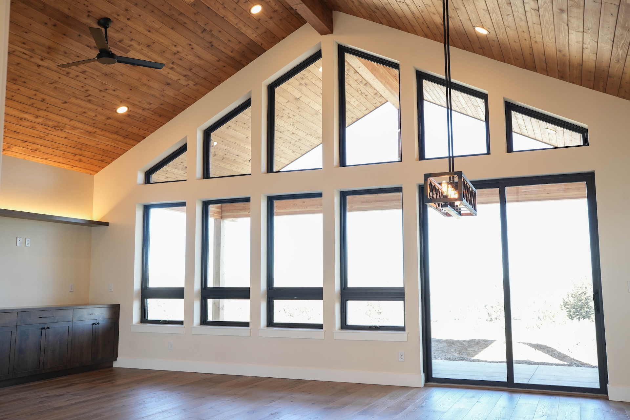
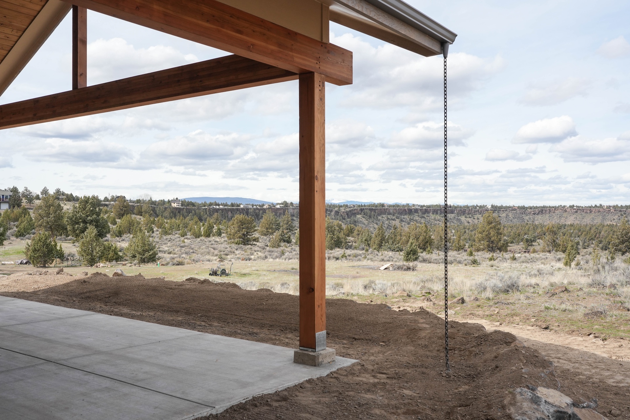
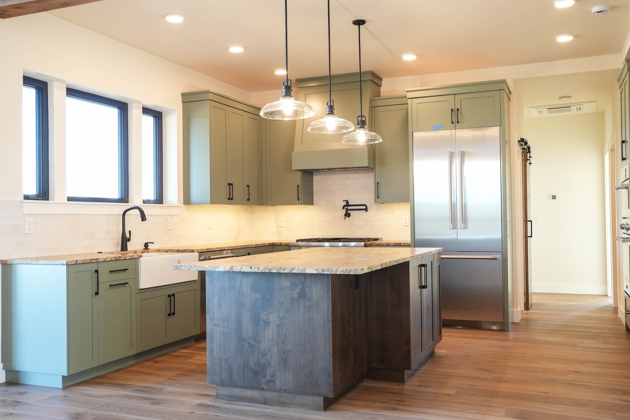
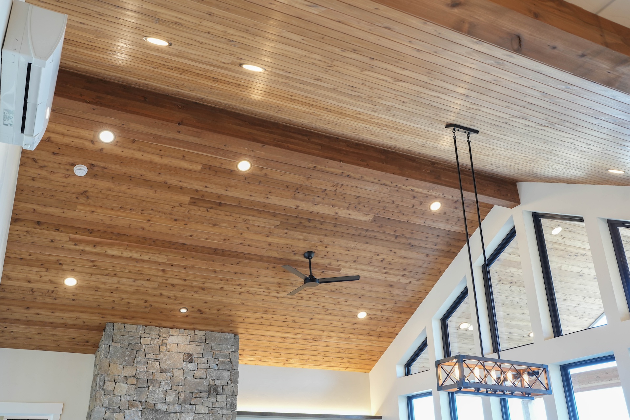
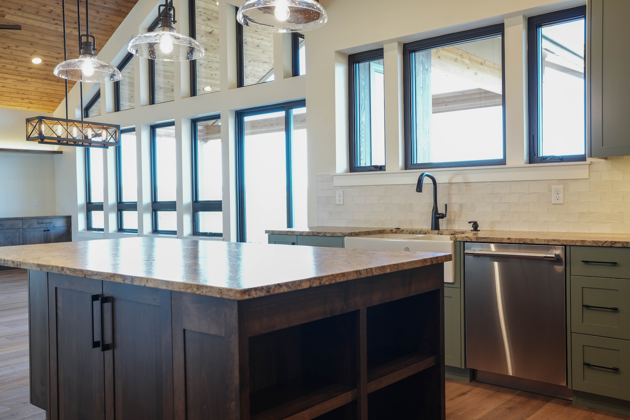
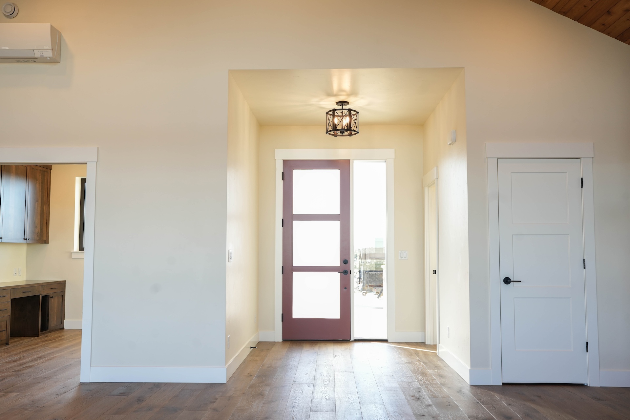
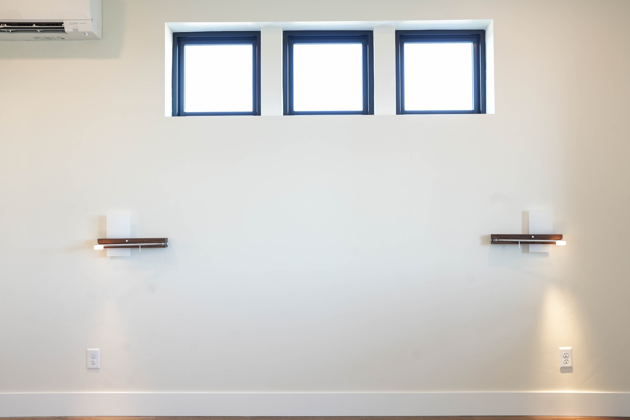
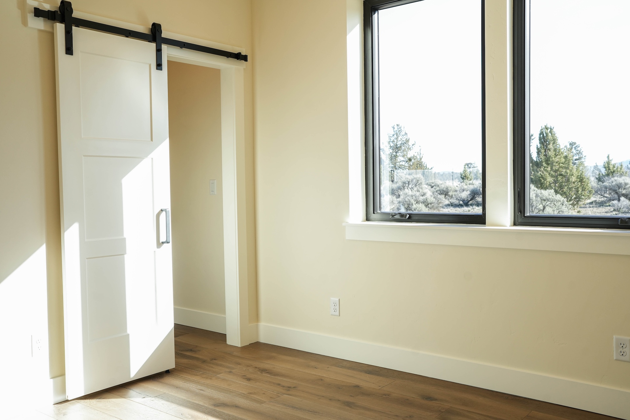
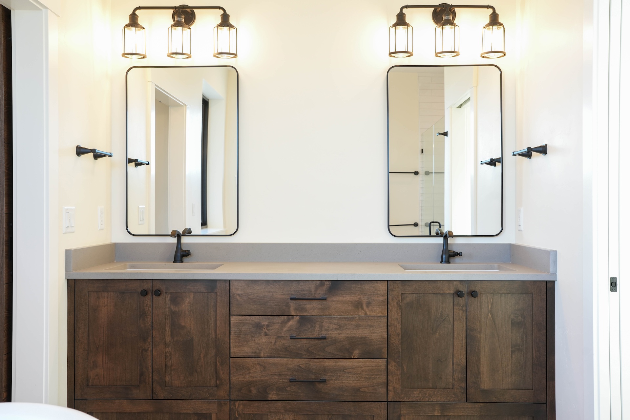
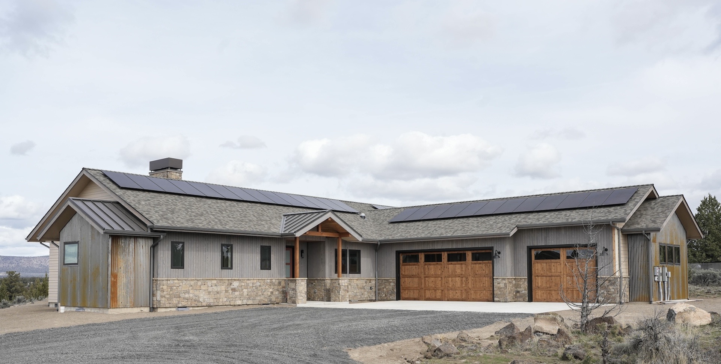
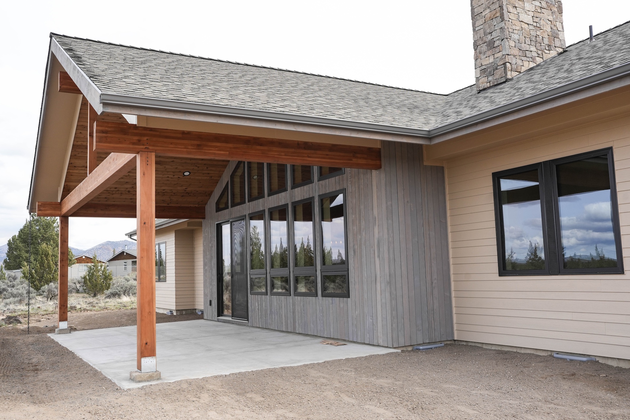

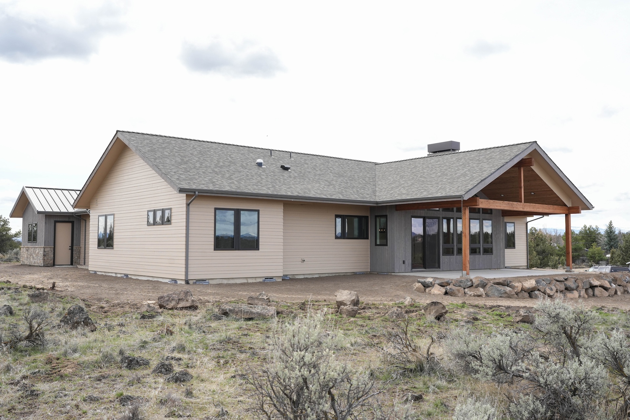

The clients favored a Mountain Modern style with rustic accents. To achieve this, we mixed interior and exterior finishes using weathered metal, wood and natural stone to give the home a warm, inviting feel. The high-performance windows are from Andersen, whose Fibrex composite frames stand up to the extreme weather variations we experience in the high desert. Vertical wood siding from Montana Timber Products adds a beautiful stained-wood look while also being fire-resistant. Exposed timber trusses on the front and rear porch add to the Mountain Modern aesthetic, coordinating beautifully with the custom wood garage doors.
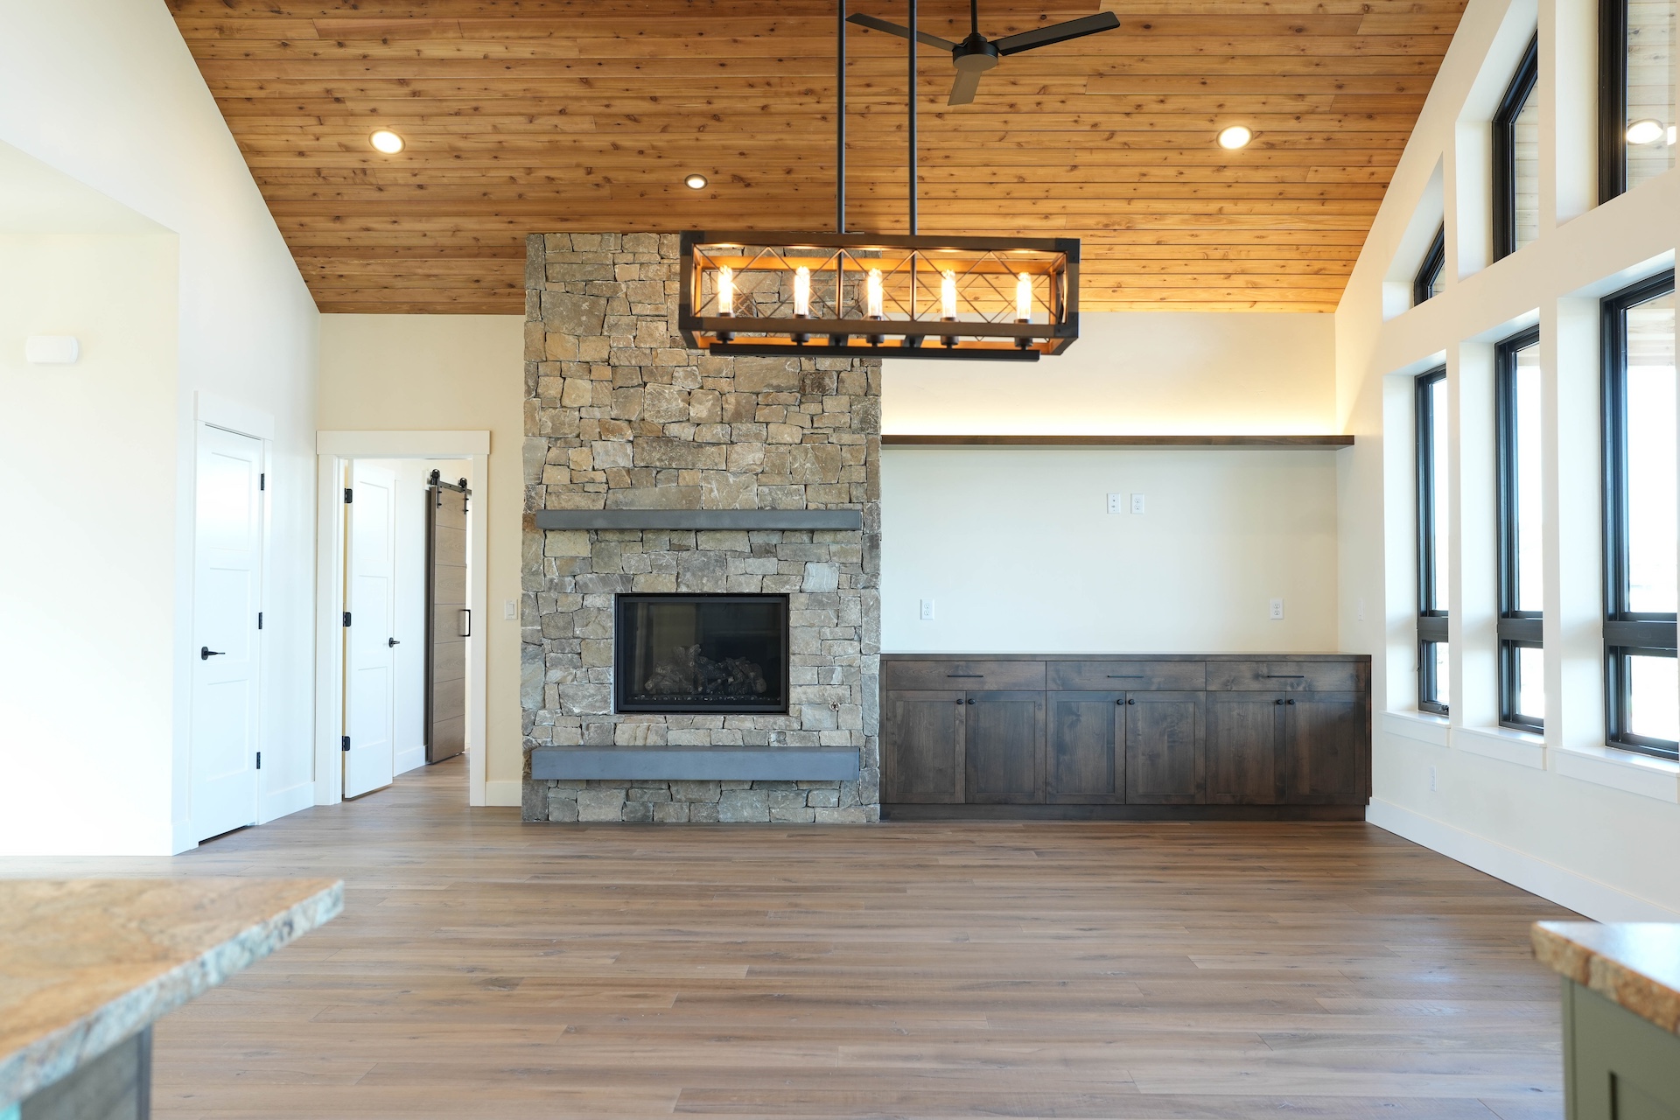
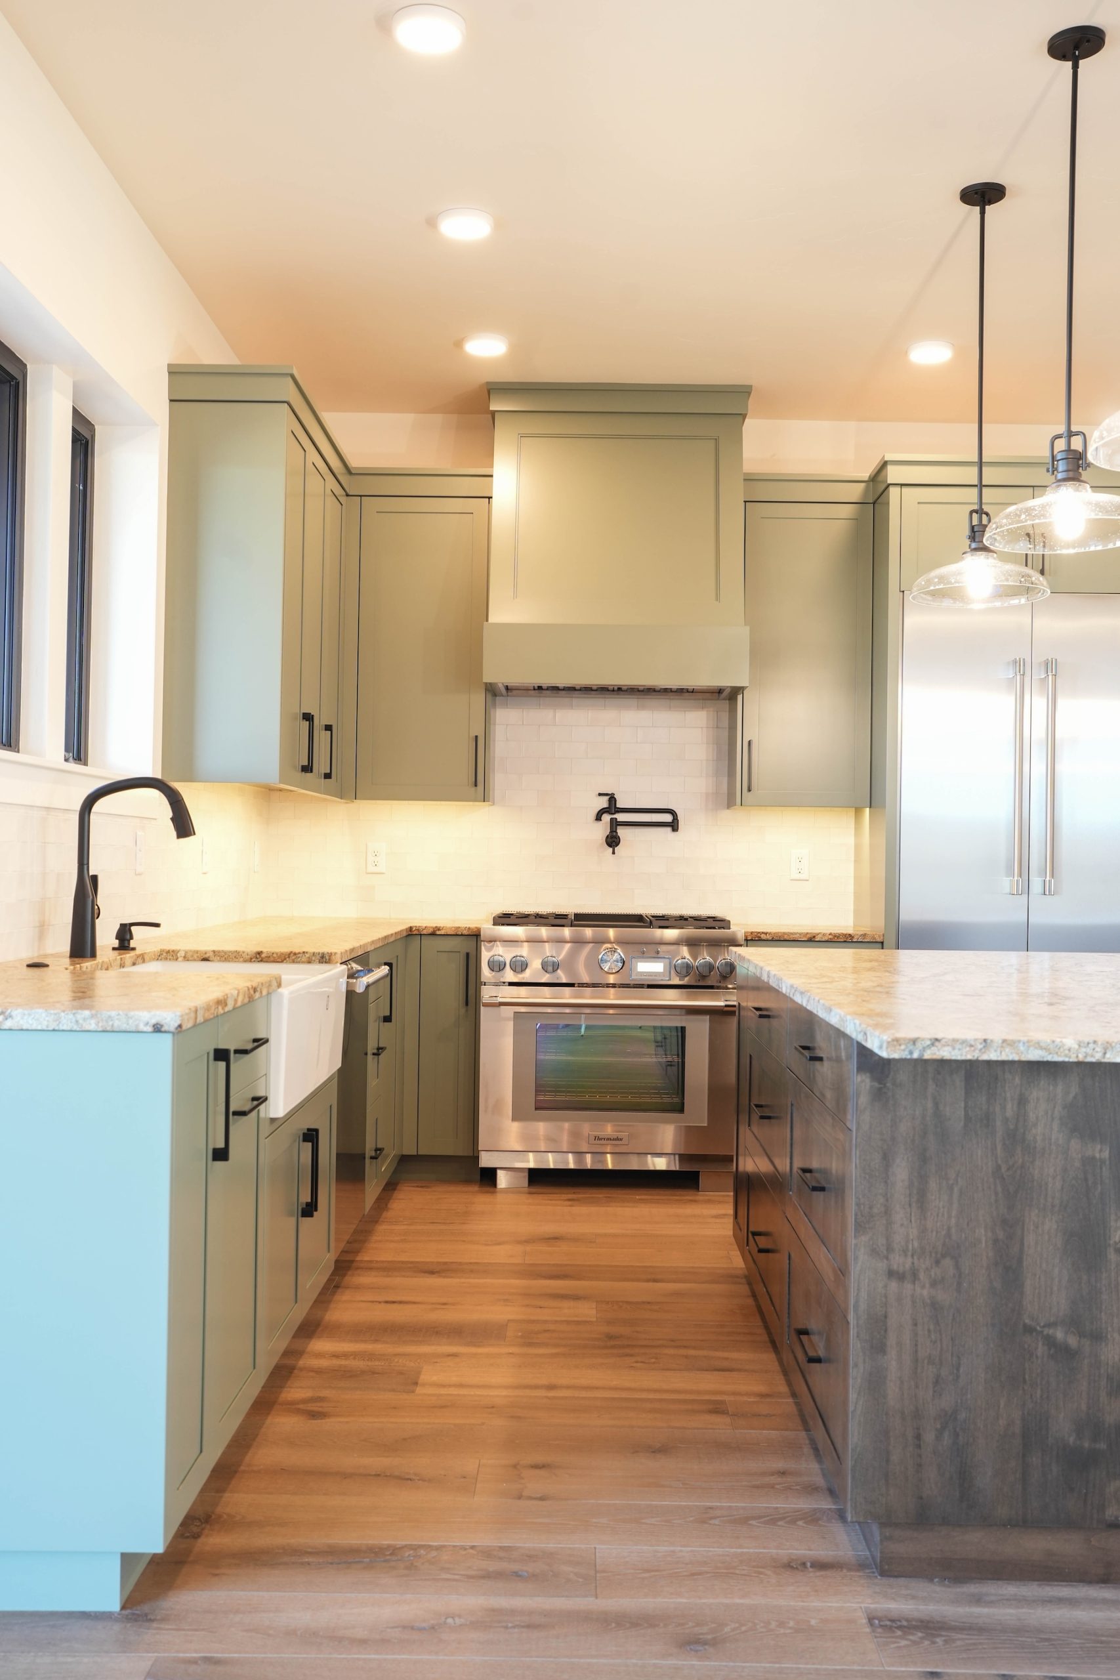
Inside, a dream kitchen suite of luxury Thermador appliances welcomes homeowners and their guests. A large walk-in pantry provides plenty of storage and preparation space to supplement the kitchen. The kitchen is open to the great room, whose stunning custom cedar ceiling and exposed ridge beam draw your eye to the wall of windows and the amazing mountain views beyond. The stone veneer fireplace with Cement Elegance custom hearth & mantel makes for a cozy spot to enjoy a book by the fire or a movie on the adjacent TV.
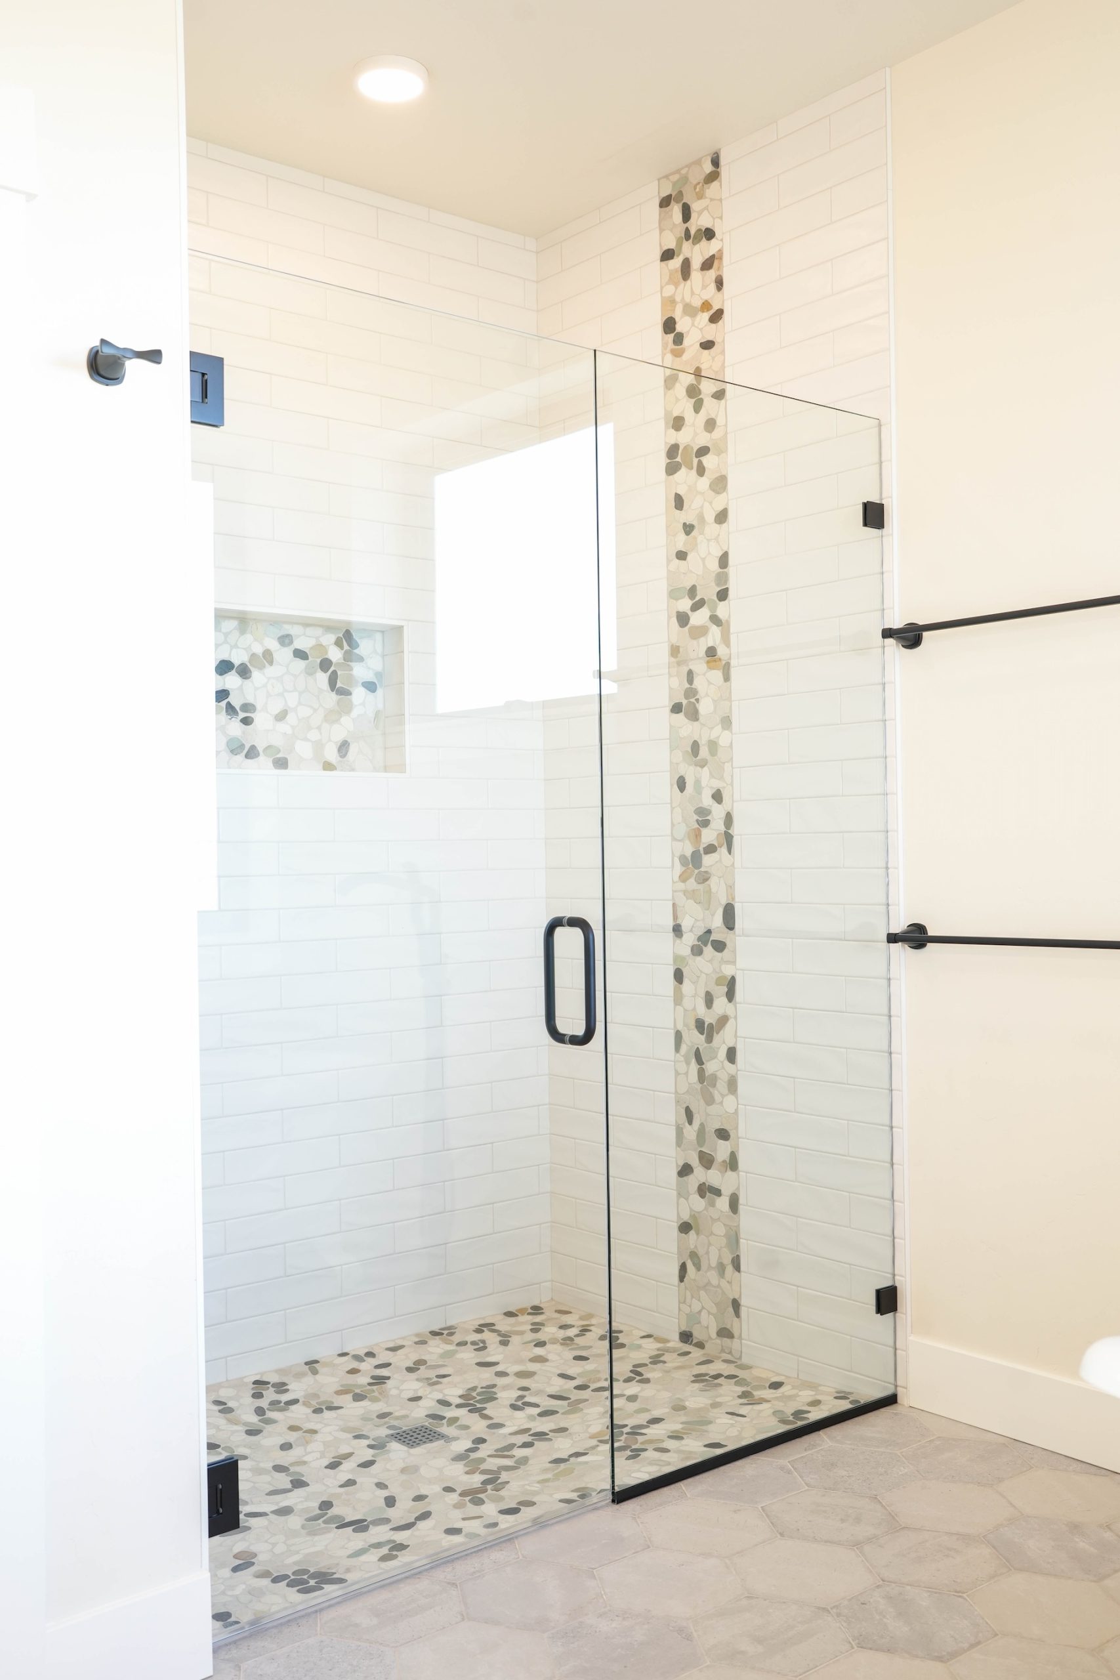
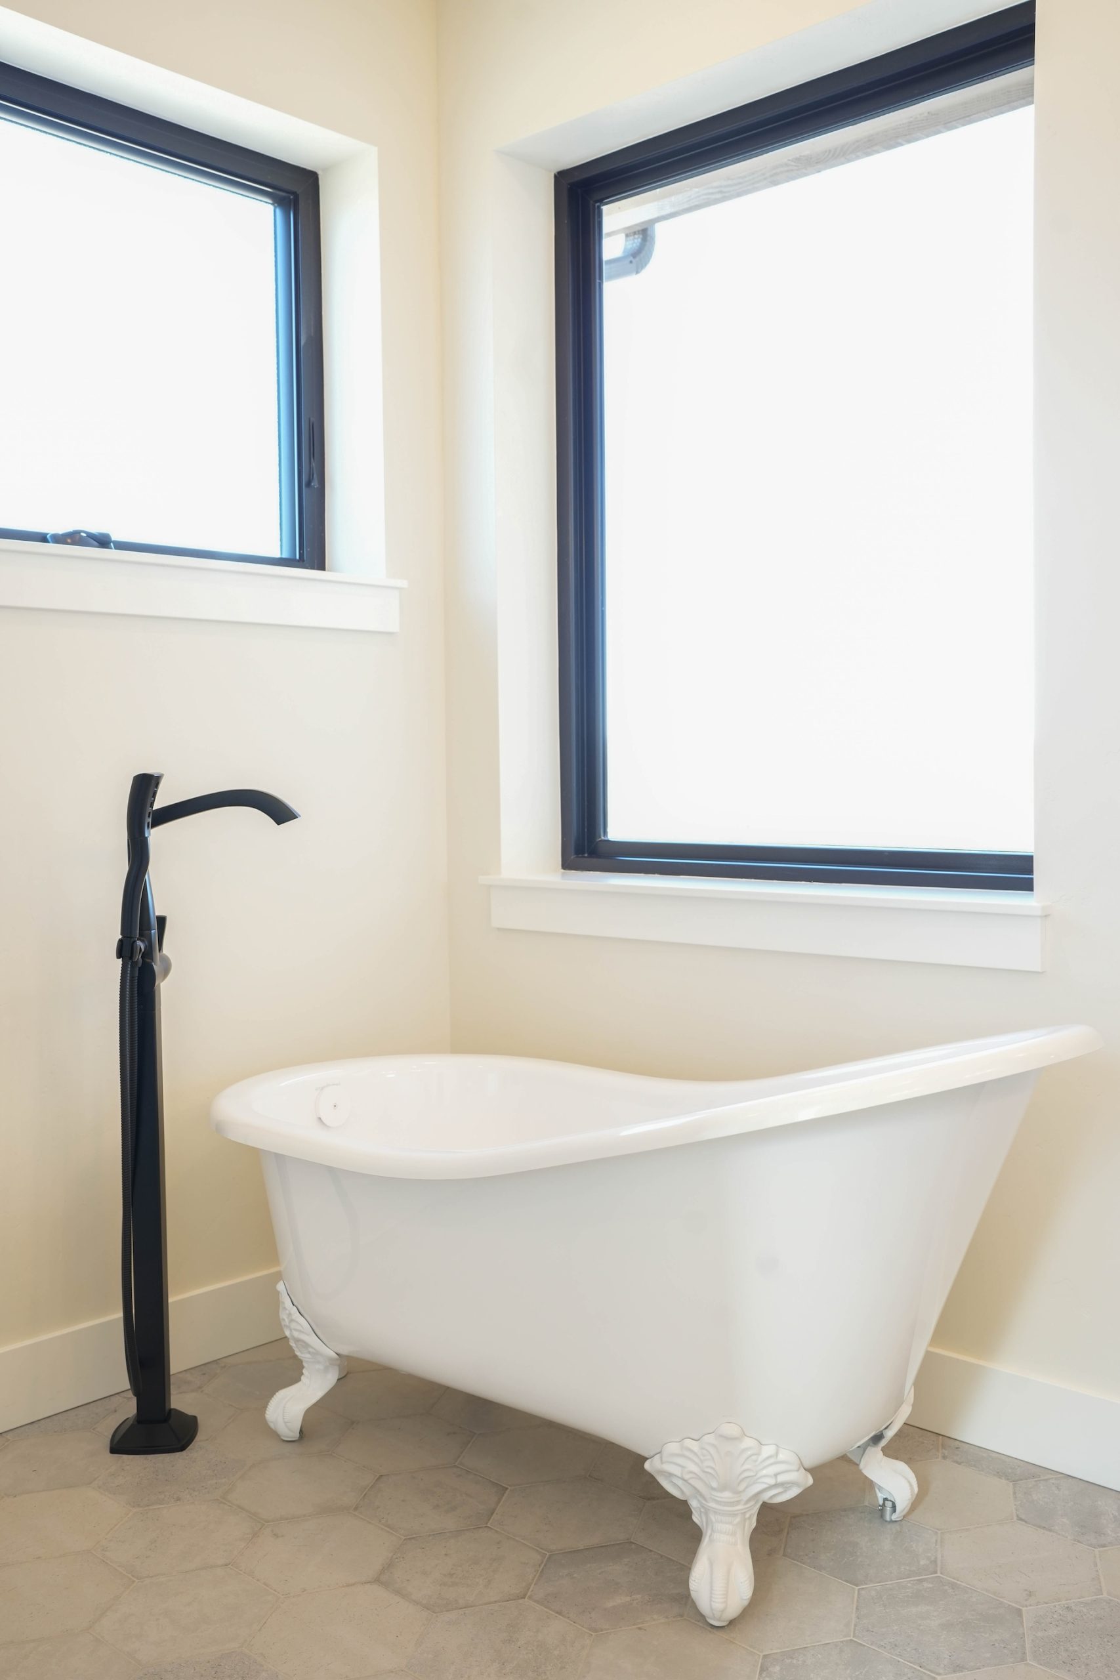
The primary suite is an oasis of its own – with heated floors in the bathroom, dual vanities with ample storage, a slipper-profile soaking tub and generous walk-in shower. The window at the bathtub perfectly frames the owners’ stunning view of Mount Jefferson. A fully built-in custom closet system rounds out the luxurious comfort of the primary suite.
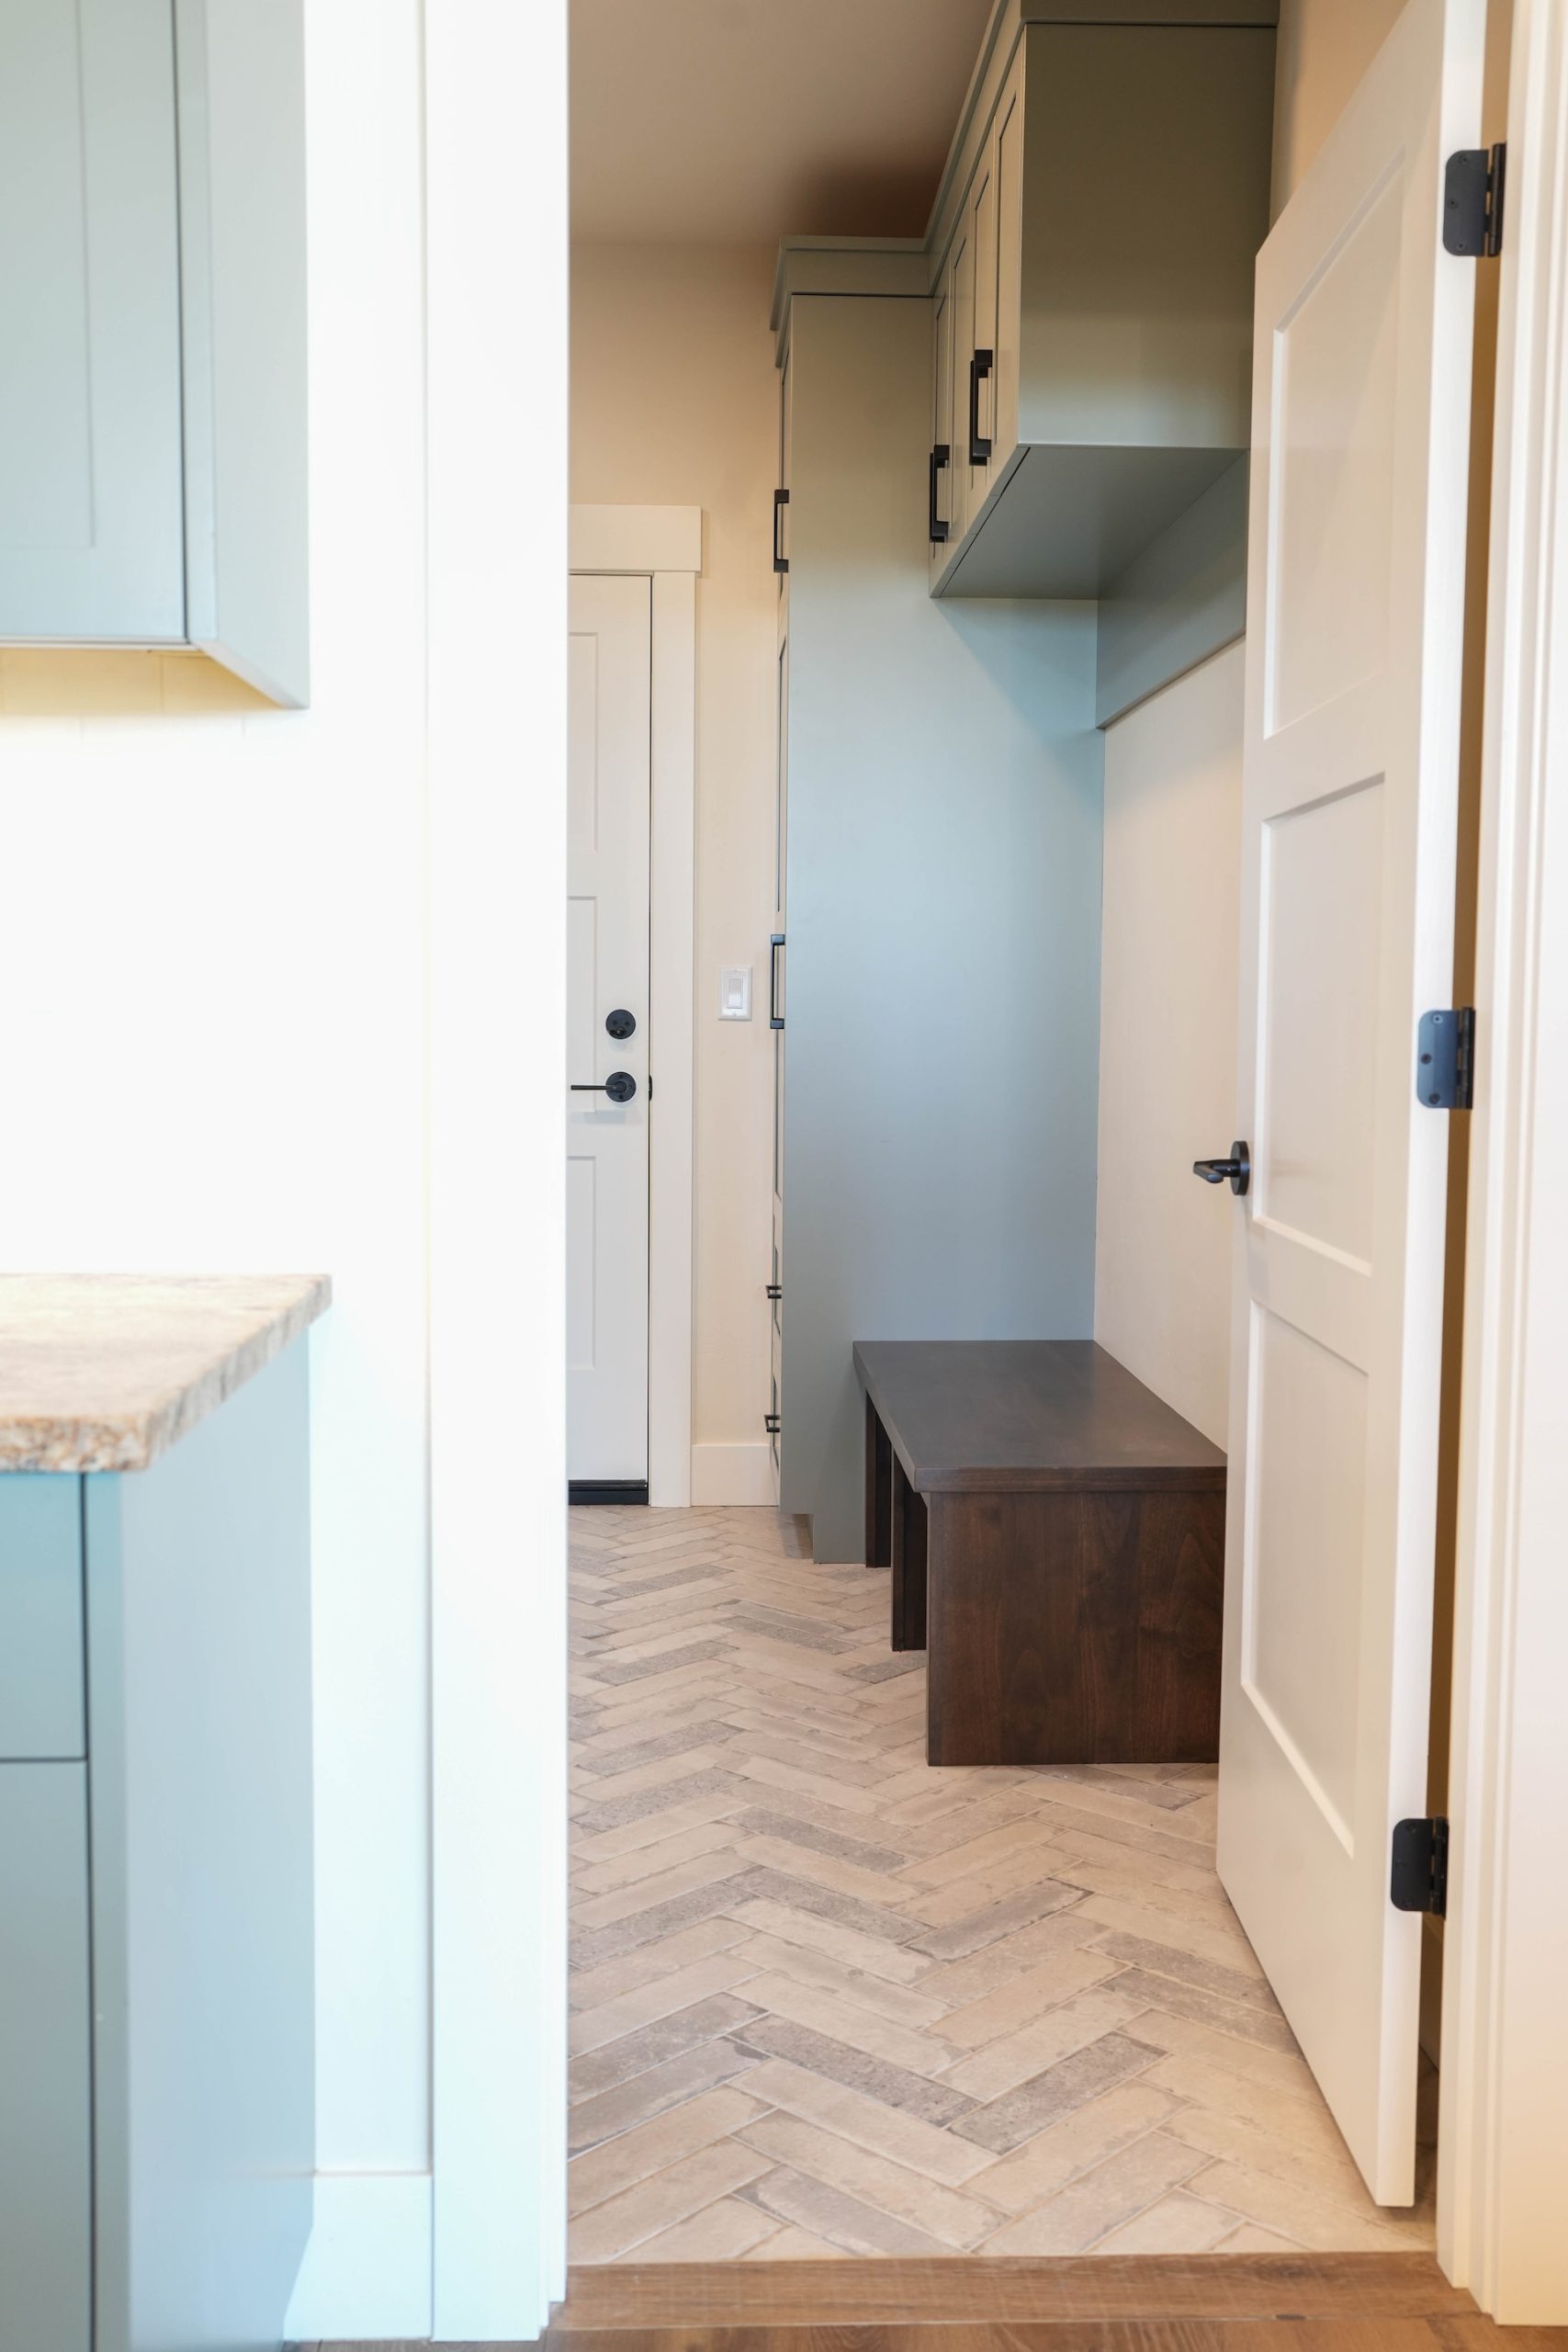
The guest wing includes two generous bedrooms, a full bath and easy access to the main living room and kitchen. The oversized laundry room doubles as a mudroom with a bench and storage for boots and coats. We predict these homeowners will enjoy making the most of their retirement years here in their forever home.
Certifications:
- Earth Advantage Platinum
- EA Zero Energy Certified
- Main house: 2271 SF
Green features:
- 2×8 exterior walls with staggered studs
- Blown-in-blanket wall insulation.
- EPS air seal
- Andersen 100 Series windows
- Ductless mini-split HVAC
- (ERV) Energy Recovery Ventilator with HEPA filtration
Design Features:
- Breathtaking views of Mt. Jefferson and Mt. Hood.
- Five Acres on Crooked River Canyon surrounded by Junipers and Sage Brush.
- Homestead garden and rainwater harvesting system.
- Cedar tongue and groove paneled ceiling in great room.
- Exposed Beams.
- Custom painted green kitchen cabinets.
- Hardwood floors throughout.
- Vertical siding by Montana Timber Products.
- Custom tile in bathrooms, laundry and kitchen
- Gourmet kitchen with quartz countertops, pot filler, farm sink, and large walk-in pantry
- Primary spa-like walk-in shower with floor-to-ceiling custom tile with window for natural light.
- Heated floors in primary bath
- Mountain Modern natural stone veneer fireplace with Cement Elegance hearth and mantel.
- Oversized three-car garage with gorgeous custom Cedar garage doors.
- Attic garage with pull-down stairs.
- Weathered metal siding.
- Wood panel tongue and groove ceiling on rear covered patio with exposed beams.

Building Award-Winning Beautiful, High Efficiency, Healthy Homes Since 1995
Contact Us
Send Us a Message
Building Award-Winning Beautiful, High Efficiency, Healthy Homes Since 1995
Contact Us
Send Us a Message

