
Net Zero Energy Forever Home
Location: Powell Butte, Oregon
Nestled in the heart of Powell Butte’s picturesque acreage, this Net Zero Energy Forever Home was crafted to blend seamlessly with the natural beauty of the Central Oregon landscape and built by Solaire Homebuilders. With a focus on energy efficiency, sustainability, and personalized comfort, this single-story home provides a future-proof living experience that’s designed to stand the test of time.
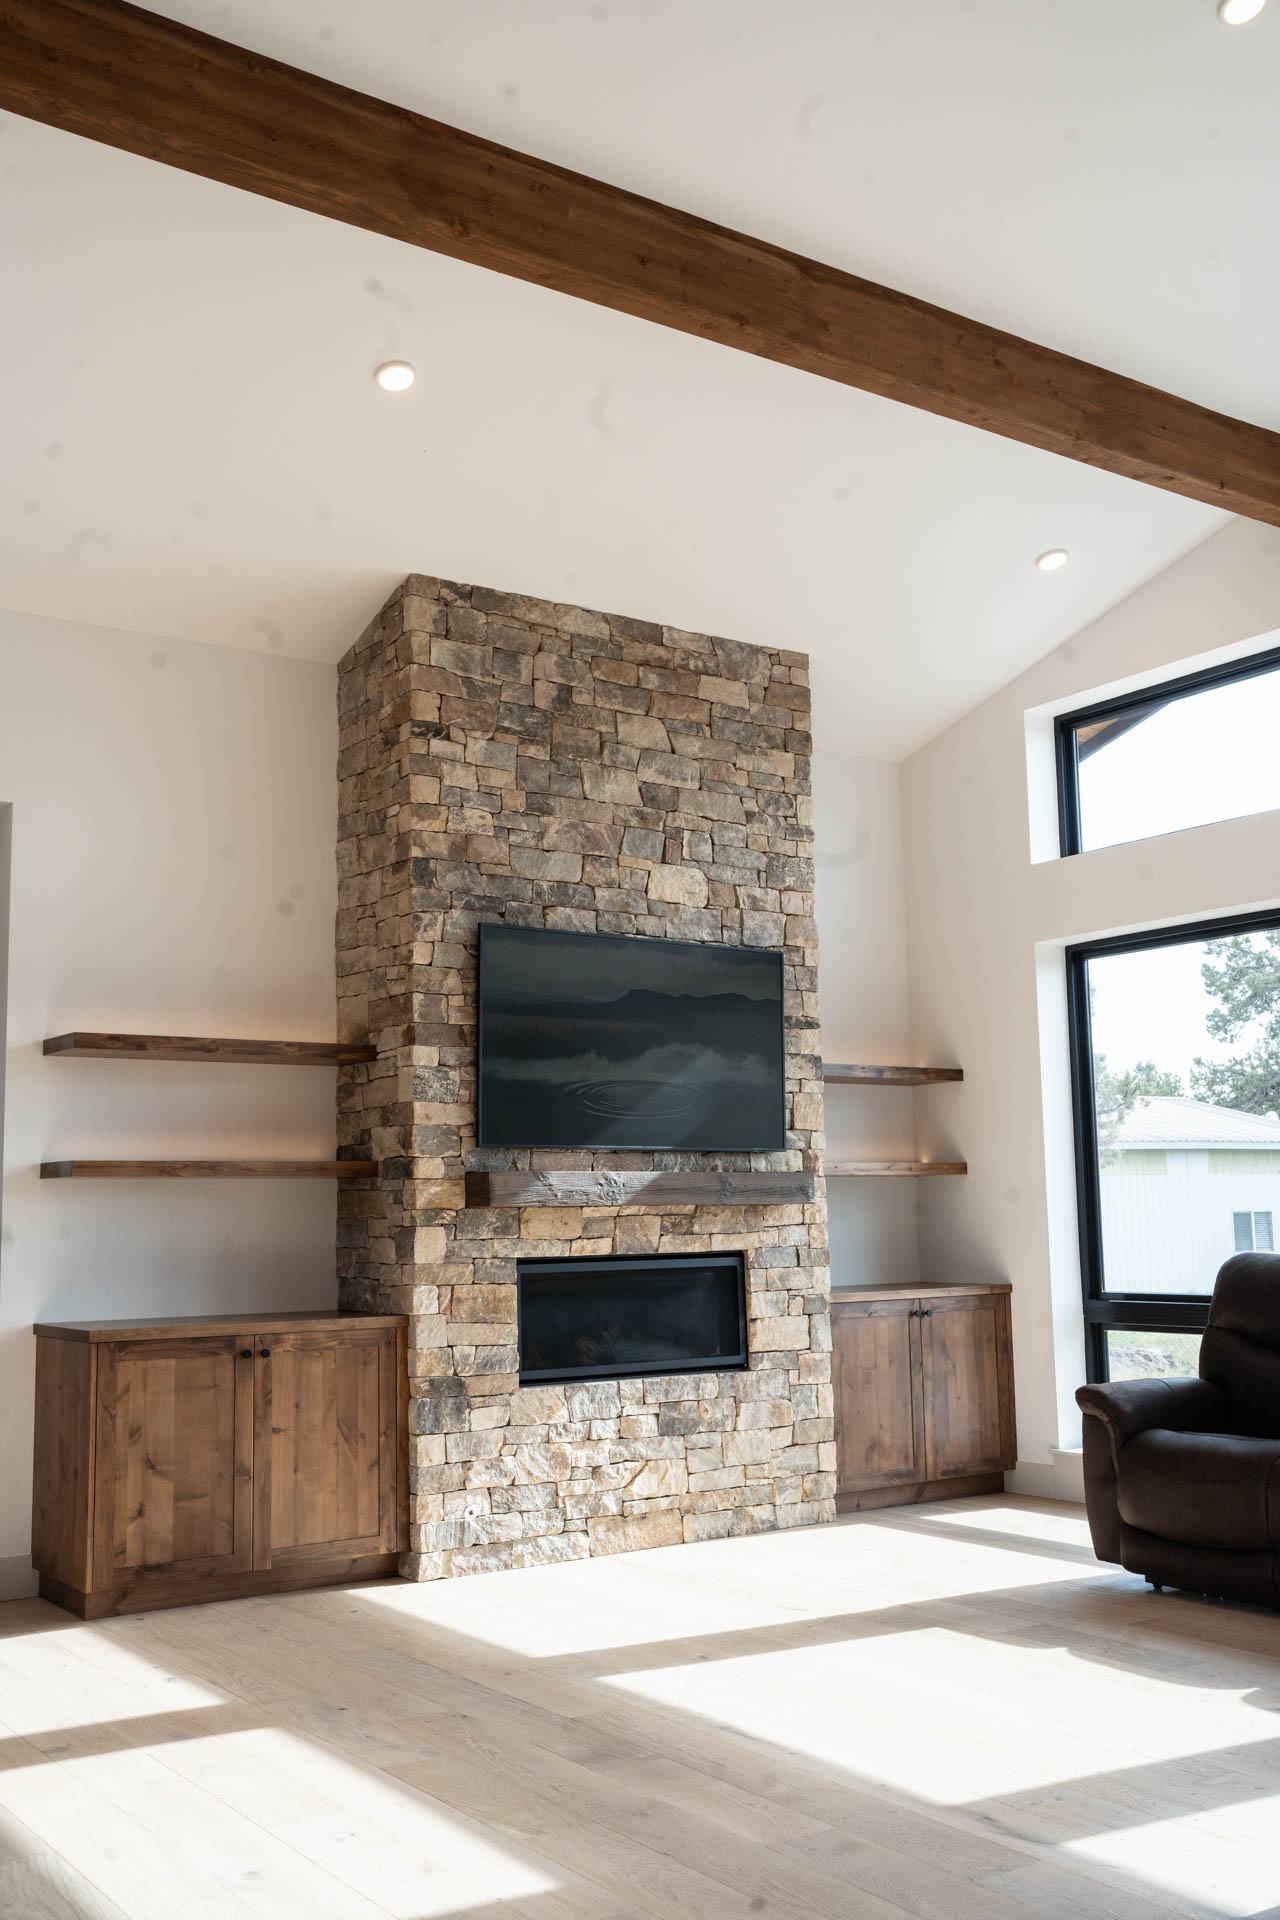
This was a special home to build for several reasons. First, our client is also our longest-tenured team member. Second, the design is based off the custom home built in 2020 for Solaire’s founders, Mike & Cindi O’Neil. Since Mike & Cindi established Solaire as the first Earth Advantage Builder partner in Central Oregon, Solaire’s list of firsts and awards are long & impressive. The O’Neil Net Zero home design in Bend became the inspiration for this home. Designed to be modest in size (just over 2000 square feet) but to live much larger, this super-efficient home includes 3 bedrooms, a generous great room with stunning vaulted ceilings, stone fireplace, custom built-in bookshelves and exposed structural beams. We are excited for our friend & coworker and her family to enjoy many years of wonderful memories in their Net Zero home!
2,054 sq. feet
3 bedrooms
2 baths
Garages: 860 SF


Sustainable Design & Energy Efficiency: This custom-built home incorporates the latest in energy-efficient technology, including solar panels that power all of the home’s energy needs. Ductless HVAC systems ensure precise climate control, while the Energy Recovery Ventilator (ERV) maintains optimal indoor air quality and comfort for the homeowners year-round. The blown-in blanket insulation and Earth Advantage air seal make this home not only comfortable but also incredibly efficient, keeping heating and cooling costs to a minimum and ensuring year-round comfort.
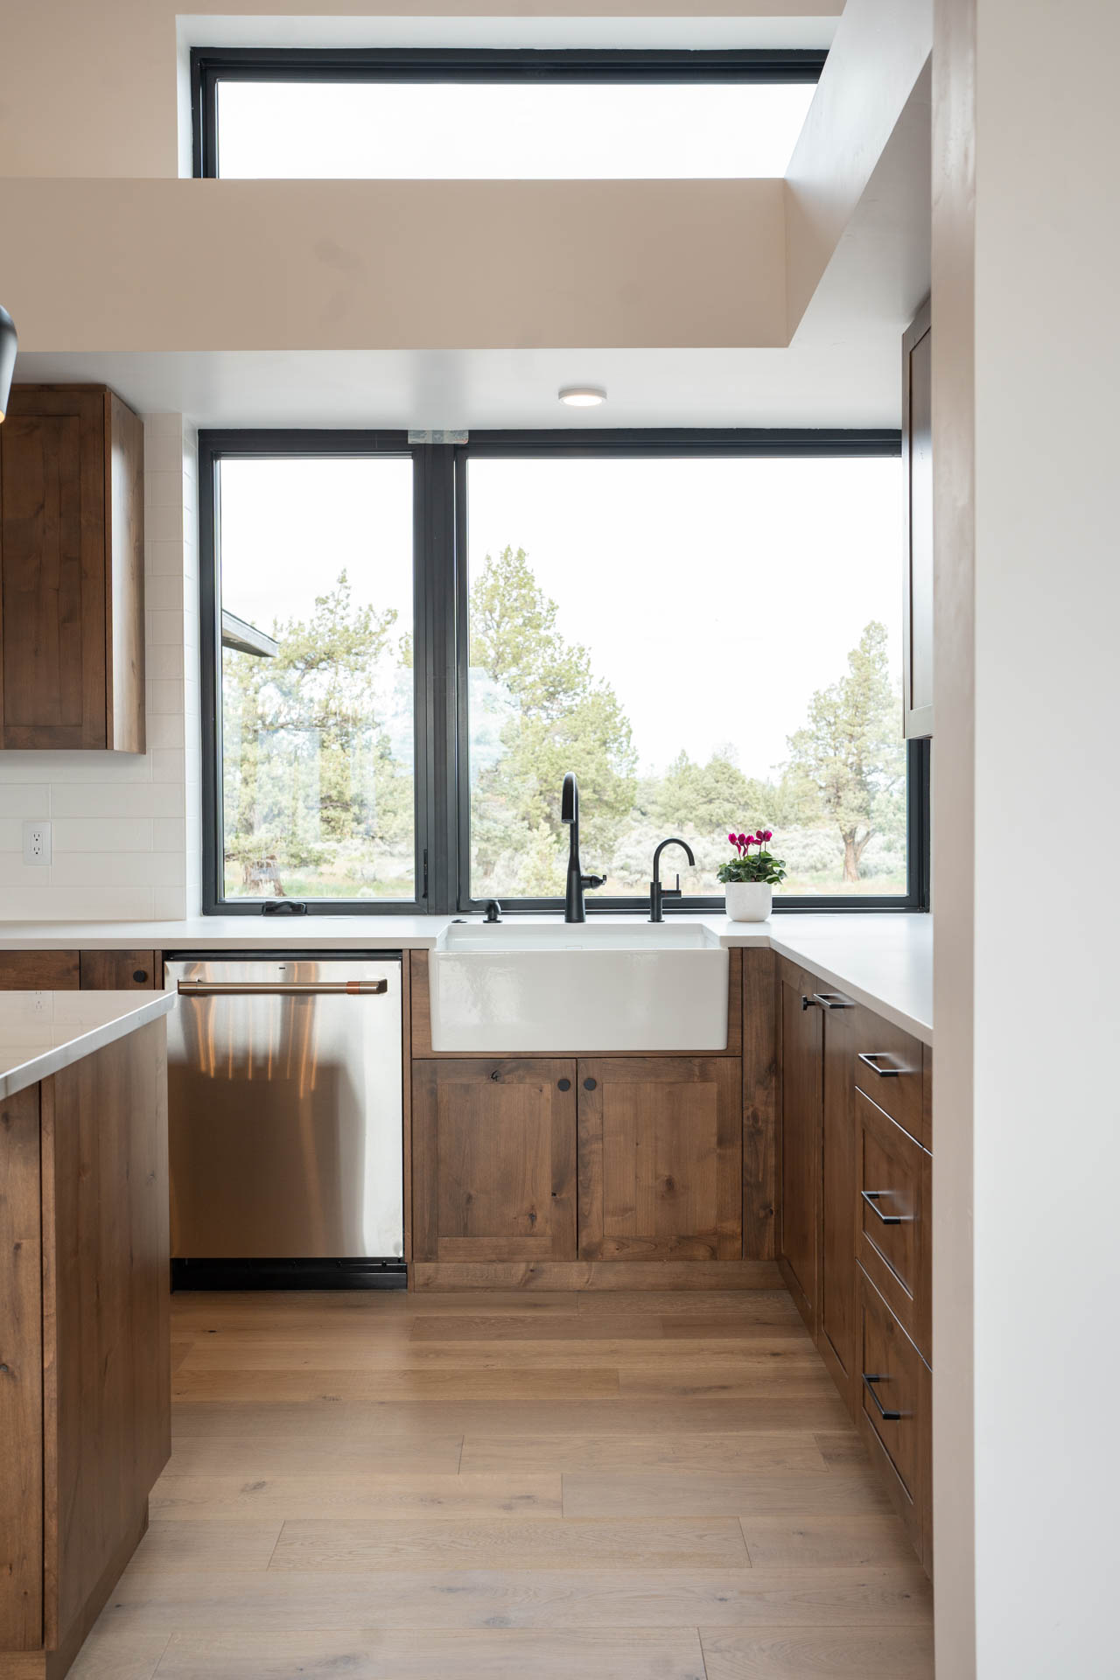
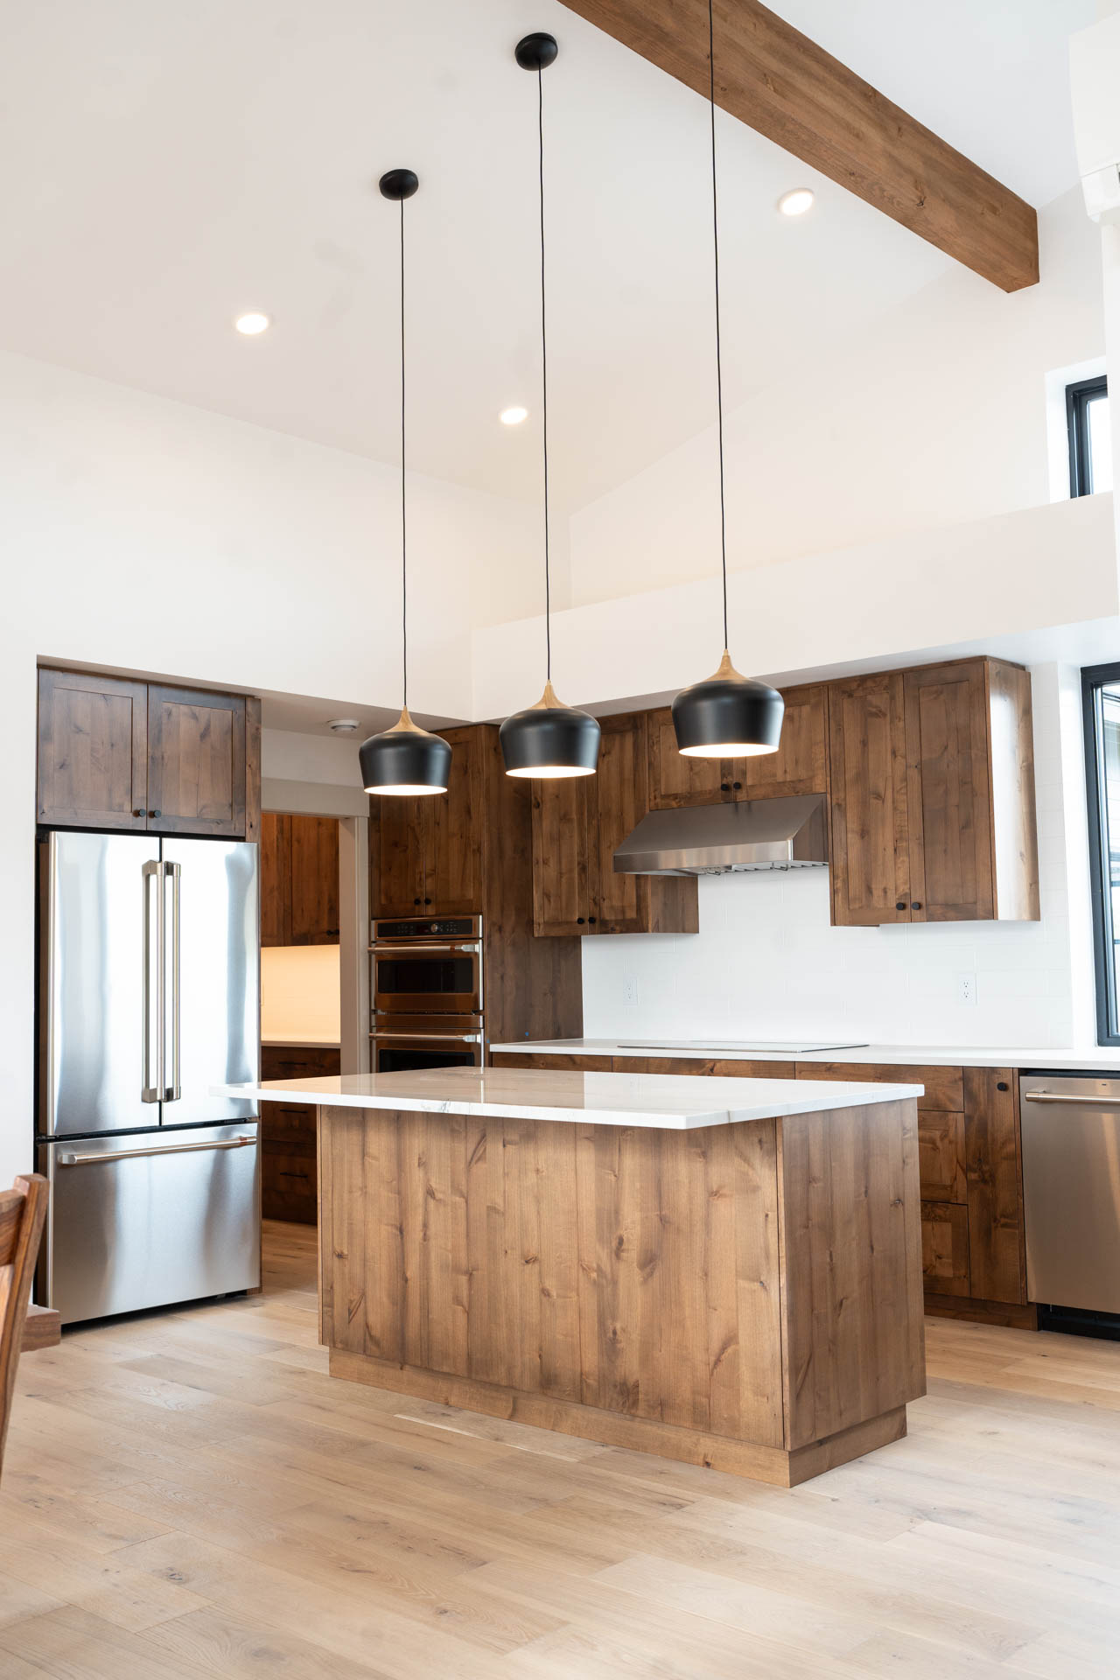
Gourmet Kitchen for the Avid Baker: The heart of this home is the gourmet kitchen, designed with the homeowner’s passion for baking in mind. The contemporary kitchen features Café appliances including a 36” induction cooktop, wall ovens and a stunning quartzite island top. Custom-built cabinetry provides ample storage, while the spacious walk-in pantry ensures ingredients and tools are always within reach. High-end appliances, induction cooking, ample counter space, and thoughtful design create the perfect environment for baking and entertaining.
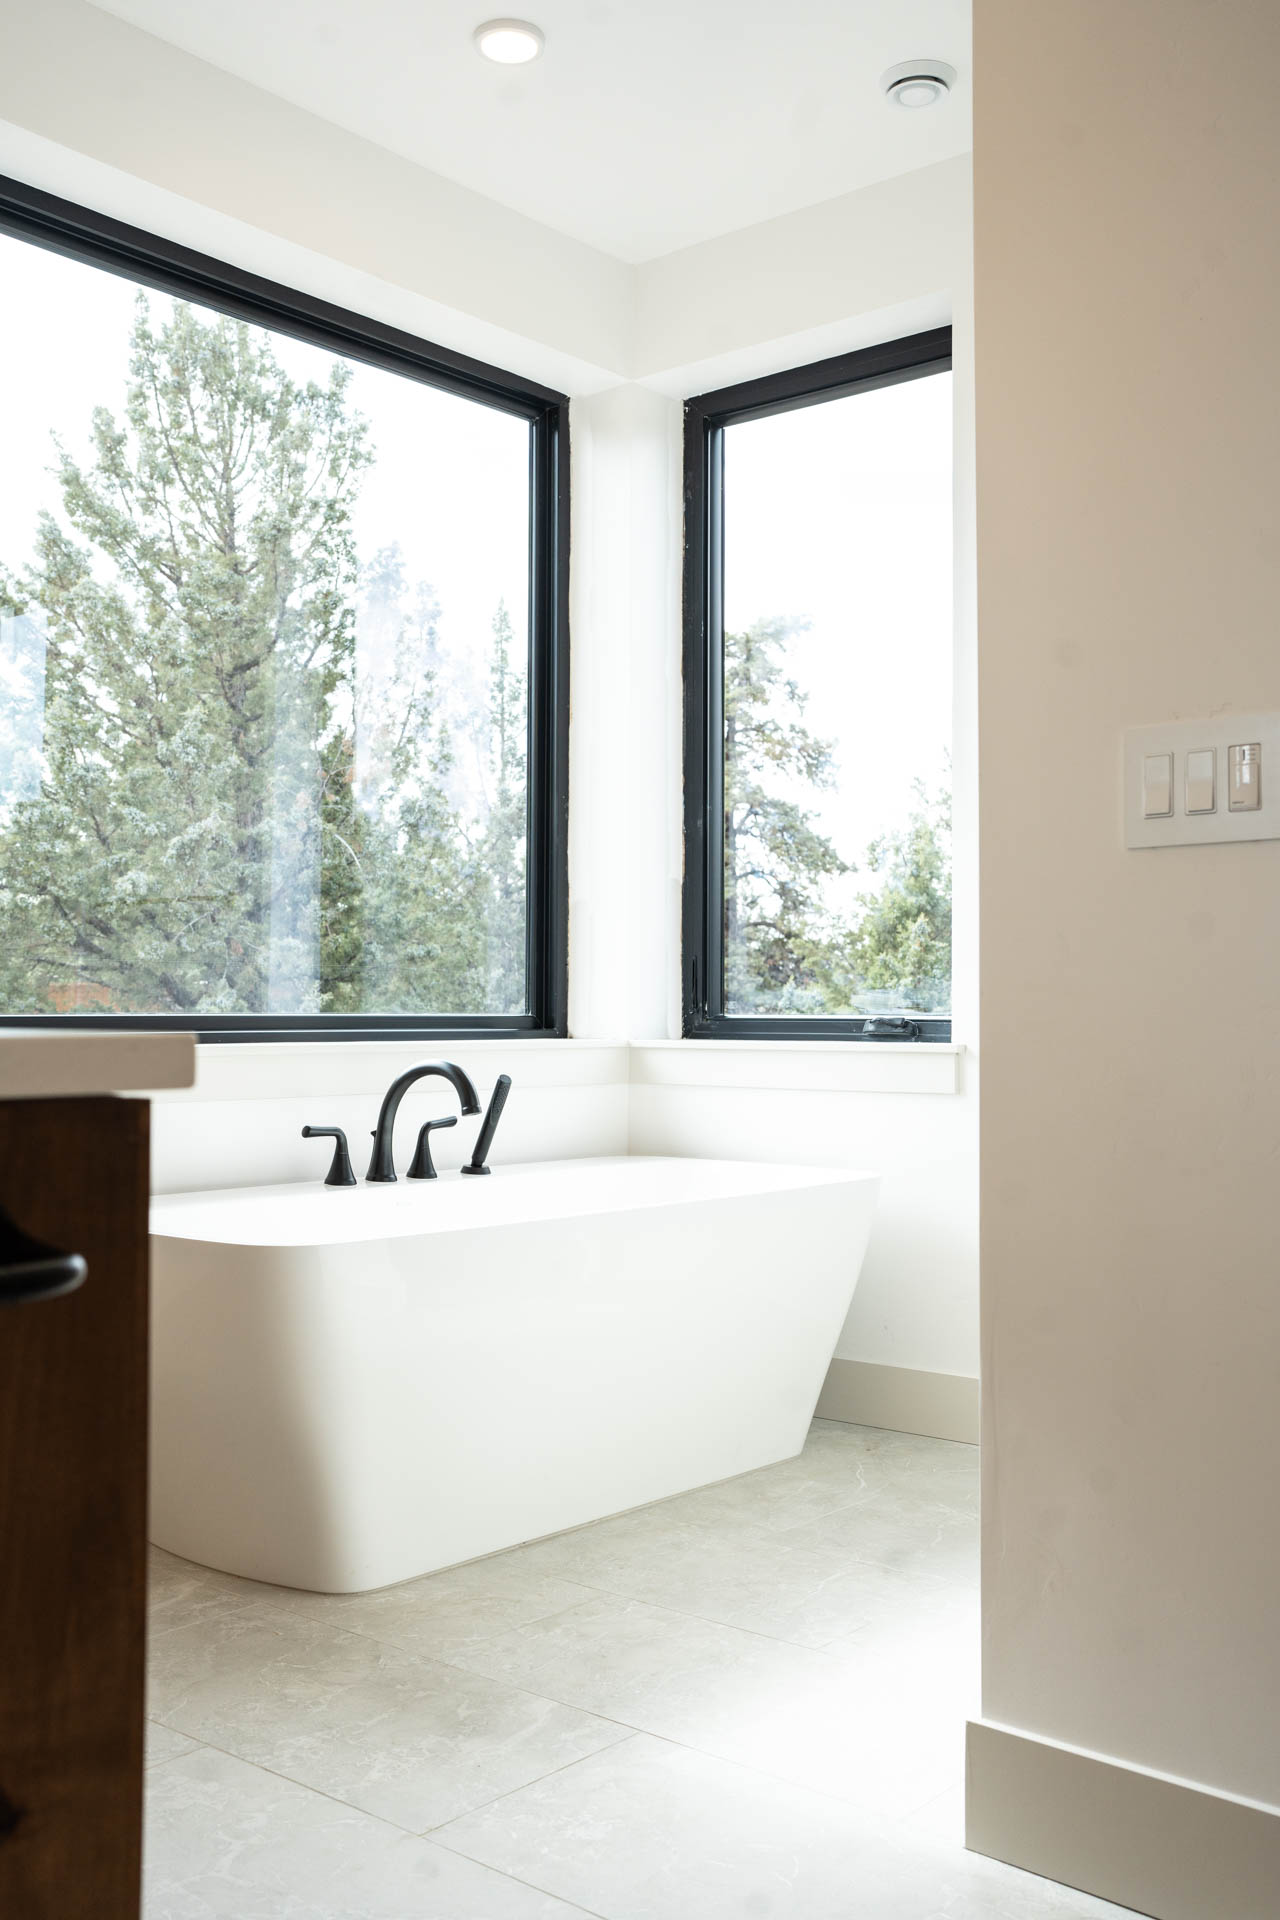
One-Level, Open-Concept Living: Designed with one-level living in mind, this home provides ease of accessibility and flow throughout. The open-concept layout connects the kitchen, living, and dining areas seamlessly, allowing for effortless movement between spaces. Large windows bring in natural light and frame the stunning views of the surrounding acreage, creating a sense of tranquility and connection to nature. The primary bathroom has a generous walk-in shower, soaking tub and heated tile floors.
This home is the perfect embodiment of a sustainable, functional, and beautiful space that marries modern design with energy-efficient living. It’s a space that not only meets the needs of today but will continue to serve its owners well into the future. Whether you’re enjoying a quiet afternoon at home, baking your favorite recipes, or hosting friends and family, this Forever Home is designed to offer a lifetime of comfort and style.
Designed for the future, built for today—this Forever Home offers the perfect blend of comfort, sustainability, and timeless design.
Certifications:
- Earth Advantage Certified
Green features:
- Certified Net Zero Energy Home
- Solar Panels
- Induction Cooking
- Advanced Framing technique with 2×8 exterior walls with staggered studs.
- Blown-in-blanket wall insulation.
- EPS air seal for superior air barrier.
- Energy efficient windows.
- Energy efficient sliding doors.
- Ductless mini-split HVAC.
- (ERV) Energy Recovery Ventilator for enhanced air filtration and helathier indoor air quality.
- Low VOC paint.
- Low flow toilets and faucets
- Recirculation pump on water heater
- High Efficiency Electric Water Heater
- Native Plant Landscaping
- Dark sky rated exterior light fixtures.
Design Features:
- 2,054 sq ft custom designed home on acreage.
- Hardwood floors throughout.
- Custom cabinetry in bathrooms, mudroom, laundry and kitchen.
- Flexible multi-use space for home office.
- Gourmet kitchen with quartz countertops and oversized island thoughtfully designed for baking enthusiasts and entertainers alike.
- Generous butler’s pantry with custom built-ins.
- Primary bedroom suite with walk-in closet with custom built-ins.
- Primary spa-like walk-in shower with floor to ceiling tile and freestanding soaker tub.
- Heated floors in primary bathroom.
- Custom designer tile in bathrooms, laundry, and kitchen backsplash.
- Stacked stone fireplace with custom rustic beam mantle.
- Two-story vaulted ceiling familyroom with custom beams.
- Andersen 100 series windows.
- Dramatic sliding doors from dining area to rear patio.
- Over-sized Garage with storage for Central Oregon outdoor equipment.

Building Award-Winning Beautiful, High Efficiency, Healthy Homes Since 1995
Contact Us
Send Us a Message
Building Award-Winning Beautiful, High Efficiency, Healthy Homes Since 1995
Contact Us
Send Us a Message

